

Listed By: Angela Cook, Southern Homes Of The Carolinas Cornelius - Contact: angela@vivalakenorman.com
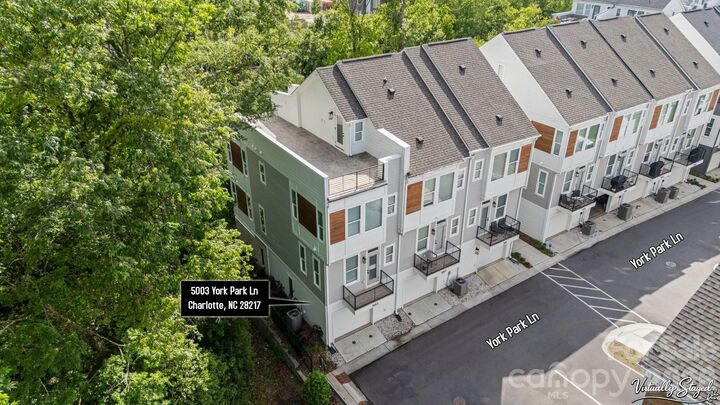
5003 York Park Lane Charlotte, NC 28217
Active (151 Days)
$499,900 (USD)

Description
MLS #:
4377188
4377188
Lot Size
871 SQFT
871 SQFT
Type
Townhouse
Townhouse
Year Built
2022
2022
County
Mecklenburg County
Mecklenburg County
Listed By
Angela Cook, Southern Homes Of The Carolinas Cornelius, Contact: angela@vivalakenorman.com
Source
CANOPY MLS - IDX
Last checked Oct 16 2026 at 1:47 AM GMT+0000
CANOPY MLS - IDX
Last checked Oct 16 2026 at 1:47 AM GMT+0000
Bathroom Details
- Full Bathrooms: 2
- Half Bathroom: 1
Interior Features
- Pantry
- Open Floorplan
- Kitchen Island
- Cable Prewire
- Entrance Foyer
Subdivision
- Loso Terraces
Lot Information
- Corner Lot
- End Unit
Property Features
- Foundation: Slab
Heating and Cooling
- Heat Pump
- Central Air
Homeowners Association Information
- Dues: $243/Monthly
Flooring
- Tile
- Hardwood
Exterior Features
- Roof: Architectural Shingle
Utility Information
- Sewer: Public Sewer
School Information
- Elementary School: Unspecified
- Middle School: Unspecified
- High School: Unspecified
Parking
- Attached Garage
- Garage Door Opener
- Tandem
Living Area
- 1,456 sqft
Listing Price History
Date
Event
Price
% Change
$ (+/-)
Oct 07, 2026
Price Changed
$499,900
-5%
-$25,100
Sep 23, 2026
Price Changed
$525,000
-3%
-$14,900
Sep 02, 2026
Price Changed
$539,900
-2%
-$10,000
Jul 24, 2026
Price Changed
$549,900
-3%
-$15,000
Jun 23, 2026
Price Changed
$564,900
-3%
-$15,000
May 08, 2026
Listed
$579,900
-
-
Additional Information: Southern Homes Of The Carolinas Cornelius | angela@vivalakenorman.com
Location
Estimated Monthly Mortgage Payment
*Based on Fixed Interest Rate withe a 30 year term, principal and interest only
Listing price
Down payment
%
Interest rate
%Mortgage calculator estimates are provided by Southern Homes of the Carolinas and are intended for information use only. Your payments may be higher or lower and all loans are subject to credit approval.
Disclaimer: Square footage is based on information available to agent, including County records. Information has not been verified by agent and should be verified by buyer.
Based on information submitted to the MLS GRID as of 10/16/2026 01:47. All data is obtained from various sources and may not have been verified by broker or MLS GRID. Supplied Open House Information is subject to change without notice. All information should be independently reviewed and verified for accuracy. Properties may or may not be listed by the office/agent presenting the information.



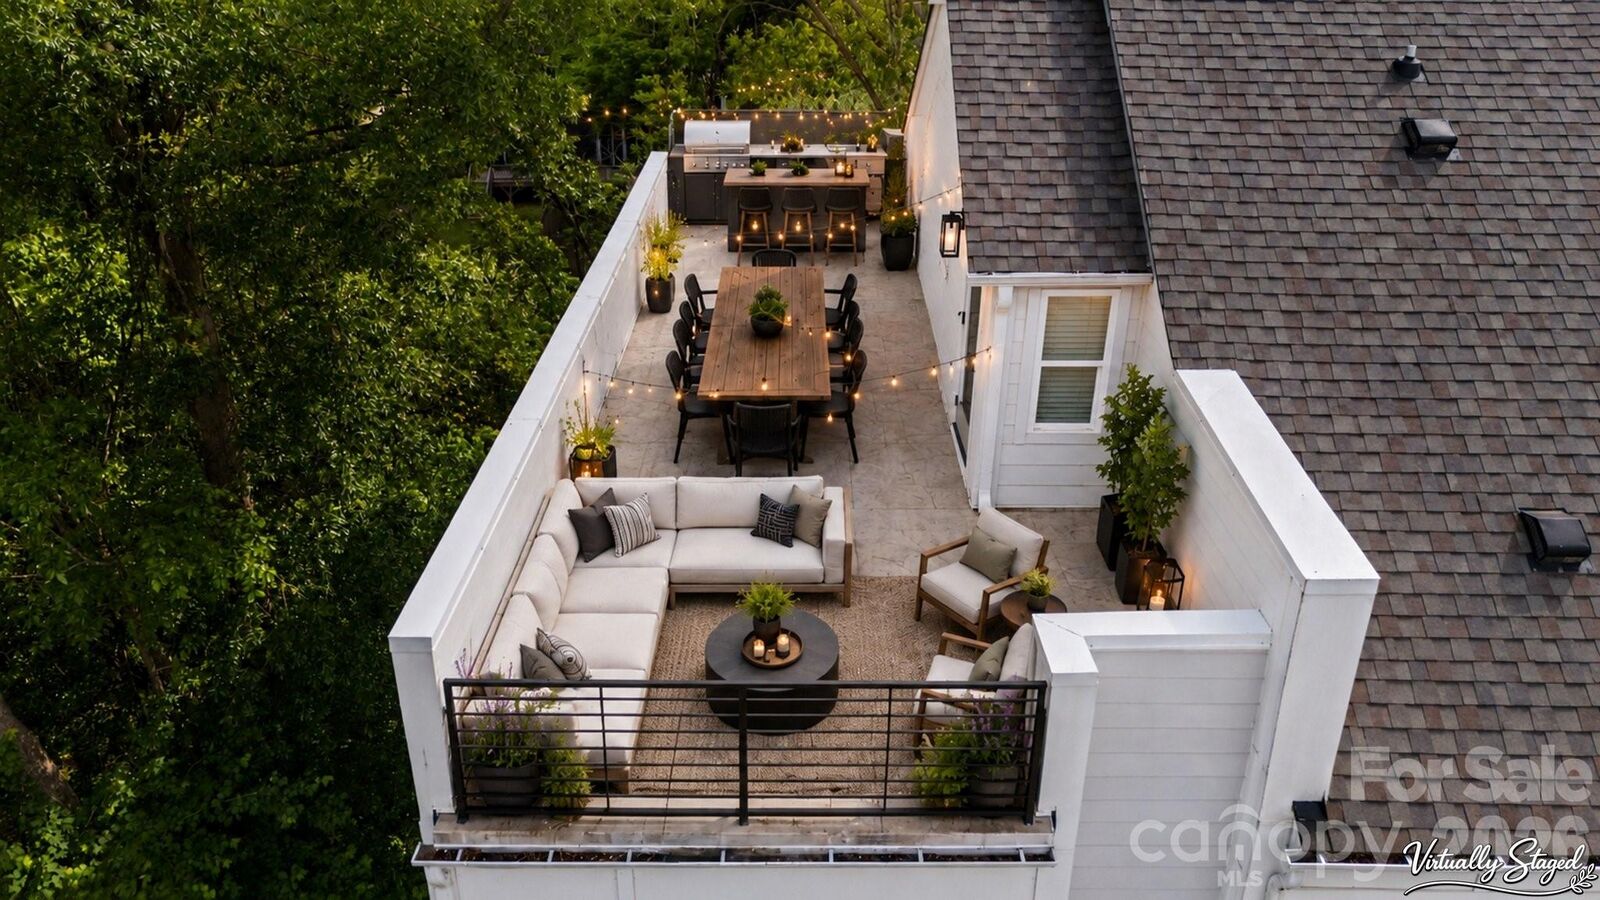
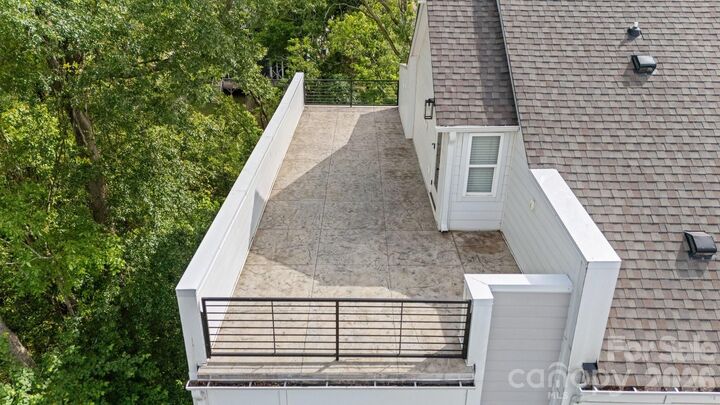
This rare end-unit townhome in LOSO Terraces has what most of the community doesn't: a full-width rooftop terrace spanning the entire top level. Picture sunset cocktails, outdoor dinners, and open sky, all from a private perch in a quiet, wooded corner with tree-lined views on two sides, away from main roads and through traffic.
Inside, wide-plank hardwood floors run throughout. The kitchen pairs white shaker cabinetry with upgraded quartz countertops and stainless steel appliances. Windows on three sides make this end unit bright and private, and the 2-car tandem garage includes an EV outlet.
The 2-bedroom, 2.5-bath floorplan is one of only a handful in the community, and it lives larger than its footprint.
Step outside and you're steps from Olde Mecklenburg Brewery, Protagonist, Sugar Creek Brewing, Queen Park Social, Hive Fitness, and Rally Pickleball, with the light rail station about a 10-minute walk away. It's walkable Lower South End living without the road noise.
Investors welcome: no rental restrictions.