

Listed By: Susie Duvall, Southern Homes Of The Carolinas Cornelius - Contact: susieduvallproperties@gmail.com
8122 Downy Oak Lane Charlotte, NC 28269
Active (66 Days)
$365,000 (USD)
Description
MLS #:
4394900
4394900
Lot Size
3,223 SQFT
3,223 SQFT
Type
Townhouse
Townhouse
Year Built
2024
2024
County
Mecklenburg County
Mecklenburg County
Listed By
Susie Duvall, Southern Homes Of The Carolinas Cornelius, Contact: susieduvallproperties@gmail.com
Source
CANOPY MLS - IDX
Last checked Aug 31 2026 at 7:41 AM GMT+0000
CANOPY MLS - IDX
Last checked Aug 31 2026 at 7:41 AM GMT+0000
Bathroom Details
- Full Bathrooms: 2
- Half Bathroom: 1
Interior Features
- Walk-In Closet(s)
- Breakfast Bar
- Open Floorplan
- Kitchen Island
- Attic Stairs Pulldown
- Walk-In Pantry
- Entrance Foyer
Subdivision
- Cheyney
Lot Information
- End Unit
Property Features
- Fireplace: Family Room
- Fireplace: Electric
- Foundation: Slab
Heating and Cooling
- Central
- Central Air
Homeowners Association Information
- Dues: $221/Monthly
Flooring
- Carpet
- Laminate
- Tile
Exterior Features
- Roof: Architectural Shingle
Utility Information
- Utilities: Cable Available
- Sewer: Public Sewer
School Information
- Elementary School: Blythe
- Middle School: J.m. Alexander
- High School: North Mecklenburg
Parking
- Attached Garage
- Garage Door Opener
- Driveway
- Garage Faces Front
Living Area
- 1,779 sqft
Listing Price History
Date
Event
Price
% Change
$ (+/-)
Aug 26, 2026
Price Changed
$365,000
-2%
-$7,500
Aug 06, 2026
Price Changed
$372,500
-1%
-$2,500
Jul 05, 2026
Price Changed
$375,000
-4%
-$14,500
Jun 26, 2026
Listed
$389,500
-
-
Additional Information: Southern Homes Of The Carolinas Cornelius | susieduvallproperties@gmail.com
Location
Estimated Monthly Mortgage Payment
*Based on Fixed Interest Rate withe a 30 year term, principal and interest only
Listing price
Down payment
%
Interest rate
%Mortgage calculator estimates are provided by Southern Homes of the Carolinas and are intended for information use only. Your payments may be higher or lower and all loans are subject to credit approval.
Disclaimer: Square footage is based on information available to agent, including County records. Information has not been verified by agent and should be verified by buyer.
Based on information submitted to the MLS GRID as of 8/31/2026 07:41. All data is obtained from various sources and may not have been verified by broker or MLS GRID. Supplied Open House Information is subject to change without notice. All information should be independently reviewed and verified for accuracy. Properties may or may not be listed by the office/agent presenting the information.



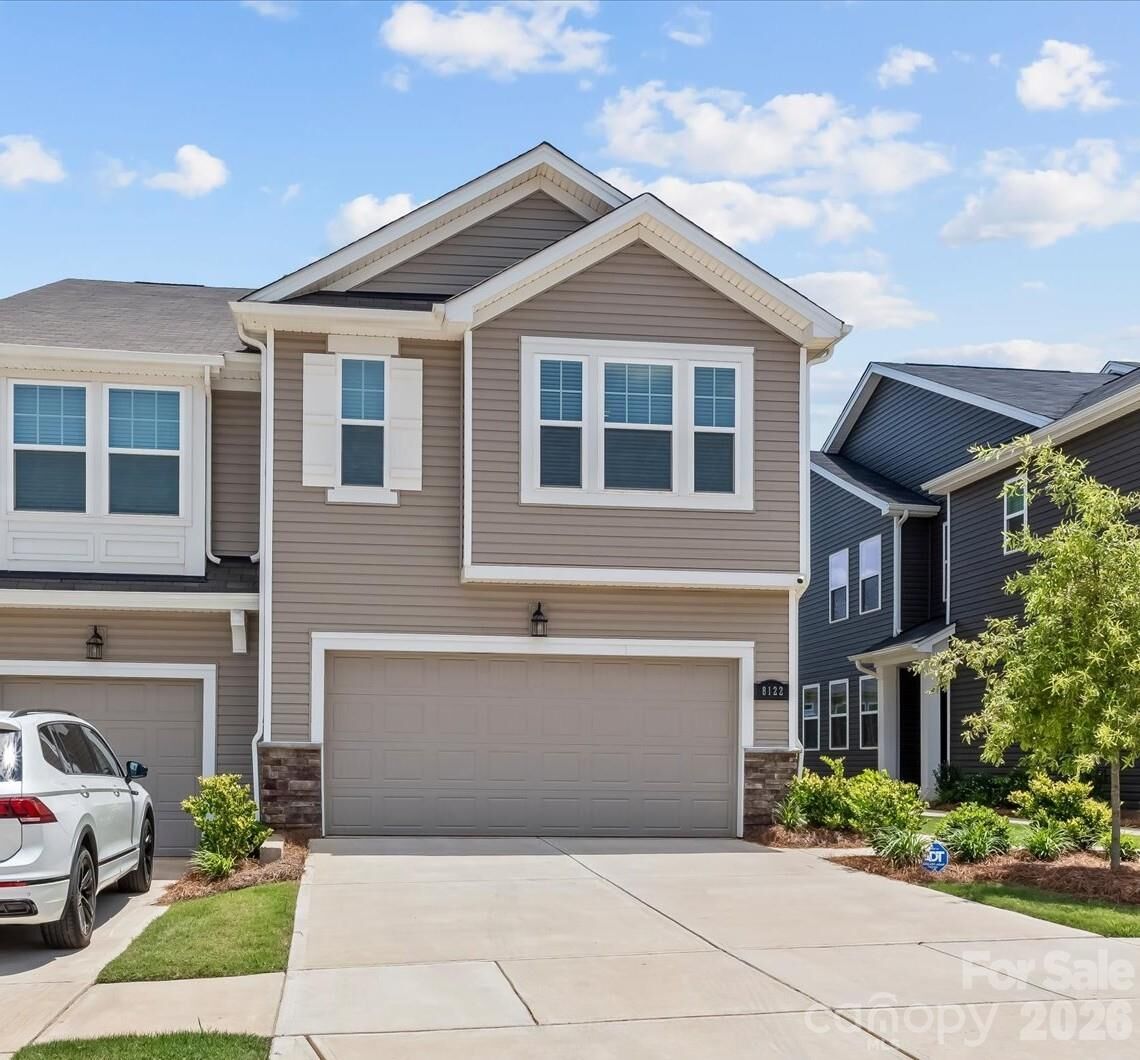
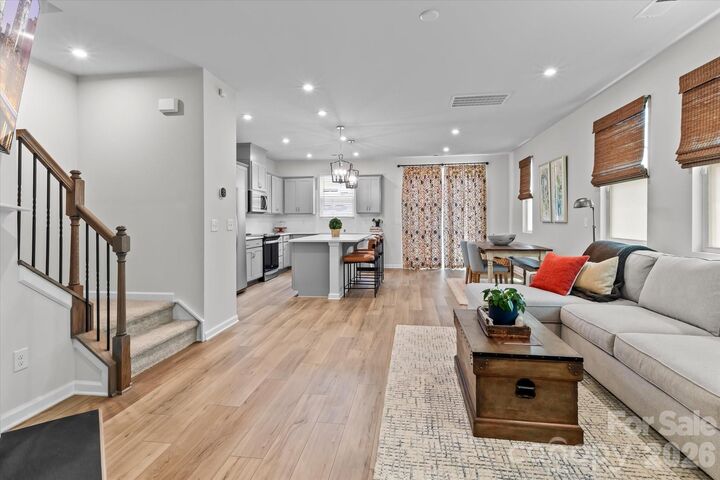
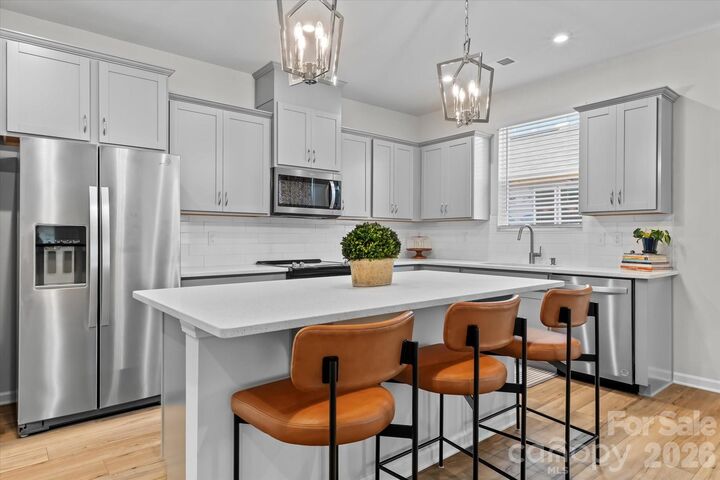
Step into this better than new end-unit townhome filled with natural light and designed for comfortable, modern living. From the covered entry to the private patio and attached 2-car garage, every detail adds convenience and comfort. The open-concept main level features beautiful laminate wood flooring, a spacious family room, and a dining area that flows into the stylish kitchen. An oversized island, quartz countertops, and stainless-steel appliances make it the perfect space for cooking, entertaining, or relaxing at home. Upstairs, the spacious primary suite offers two custom walk-in closets, a tiled shower, private water closet, and double vanity. Two additional bedrooms, a versatile loft, and a large laundry room provide plenty of space for family, guests, or a home office. Enjoy resort-style community amenities, including two pools, clubhouses, and a covered picnic area. Conveniently located near shopping, dining, entertainment with quick access to I-485 and I-77. Custom window shades, security system, refrigerator, washer, and dryer are all included, making this home truly move-in ready.