

Sold
Listed By: Amy Robinson, Southern Homes Of The Carolinas Cornelius - Contact: amy@carolinarealtycollective.com
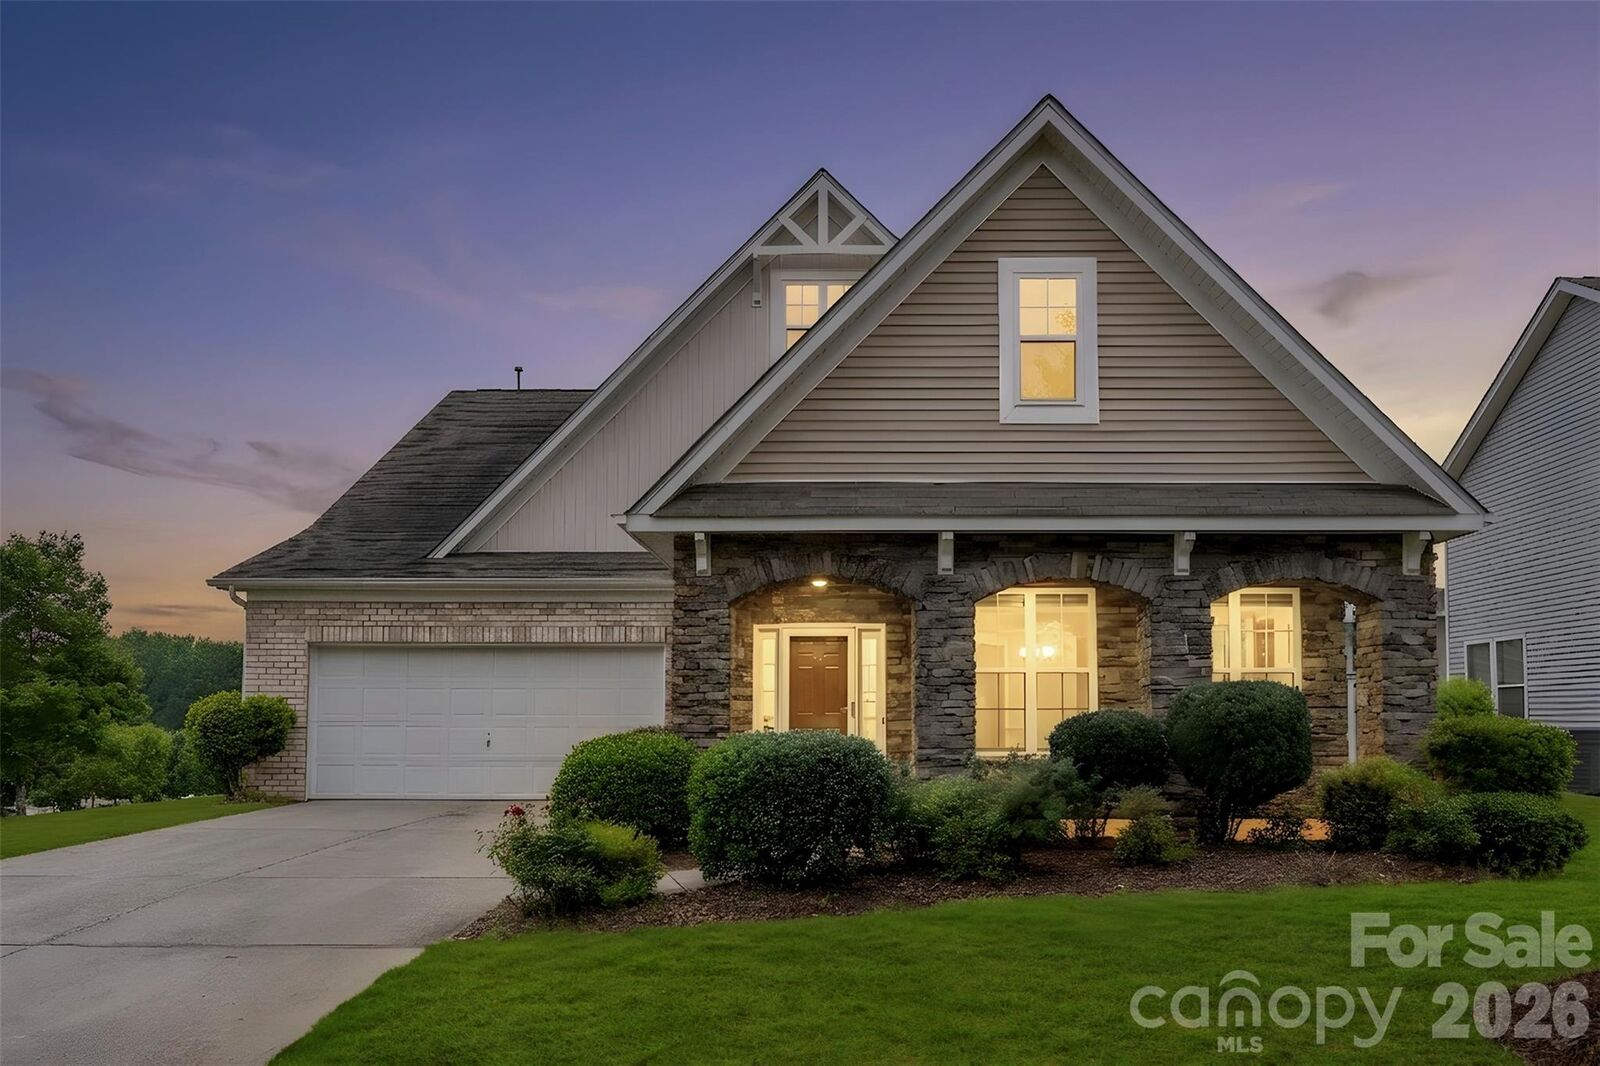
10974 Aspen Ridge Lane NW Concord, NC 28027
Sold on 08/20/2026
$490,000 (USD)

Sold Date:
08/20/2026
08/20/2026
Lot Size
9,583 SQFT
9,583 SQFT
Type
Single-Family Home
Single-Family Home
Year Built
2011
2011
County
Cabarrus County
Cabarrus County
Listed By
Amy Robinson, Southern Homes Of The Carolinas Cornelius, Contact: amy@carolinarealtycollective.com
Bought with
Sal Rondinelli, Better Homes And Gardens Real Estate Paracle
Sal Rondinelli, Better Homes And Gardens Real Estate Paracle
Source
CANOPY MLS - IDX
Last checked Oct 16 2026 at 1:47 AM GMT+0000
CANOPY MLS - IDX
Last checked Oct 16 2026 at 1:47 AM GMT+0000
Bathroom Details
- Full Bathrooms: 3
Subdivision
- Skybrook North Villages
Lot Information
- Corner Lot
Property Features
- Fireplace: Gas
- Fireplace: Gas Log
- Fireplace: Great Room
- Foundation: Slab
Heating and Cooling
- Central
- Heat Pump
- Ceiling Fan(s)
- Central Air
Homeowners Association Information
- Dues: $450/Annually
Exterior Features
- Roof: Architectural Shingle
Utility Information
- Sewer: Public Sewer
School Information
- Elementary School: Odell
- Middle School: Harris Road
- High School: Cox Mill
Parking
- Attached Garage
- Driveway
- Garage Faces Front
Living Area
- 2,981 sqft
Listing Price History
Date
Event
Price
% Change
$ (+/-)
Jul 08, 2026
Price Changed
$480,000
-4%
-$19,900
Jun 11, 2026
Price Changed
$499,900
-6%
-$30,000
Jun 02, 2026
Price Changed
$529,900
6%
$30,000
Jun 12, 2026
Listed
$499,900
-
-
Additional Information: Southern Homes Of The Carolinas Cornelius | amy@carolinarealtycollective.com
Disclaimer: Square footage is based on information available to agent, including County records. Information has not been verified by agent and should be verified by buyer.
Based on information submitted to the MLS GRID as of 10/16/2026 01:47. All data is obtained from various sources and may not have been verified by broker or MLS GRID. Supplied Open House Information is subject to change without notice. All information should be independently reviewed and verified for accuracy. Properties may or may not be listed by the office/agent presenting the information.


