

Listed By: Jenny Dabbs, Southern Homes Of The Carolinas Cornelius - Contact: hello@jennydabbs.com
158 Fulworth Drive NW Concord, NC 28027
Active (7 Days)
$644,000 (USD)

Description
MLS #:
4431518
4431518
Lot Size
6,142 SQFT
6,142 SQFT
Type
Single-Family Home
Single-Family Home
Year Built
2023
2023
County
Cabarrus County
Cabarrus County
Listed By
Jenny Dabbs, Southern Homes Of The Carolinas Cornelius, Contact: hello@jennydabbs.com
Source
CANOPY MLS - IDX
Last checked Oct 16 2026 at 12:17 AM GMT+0000
CANOPY MLS - IDX
Last checked Oct 16 2026 at 12:17 AM GMT+0000
Bathroom Details
- Full Bathrooms: 3
Interior Features
- Pantry
- Walk-In Closet(s)
- Open Floorplan
- Split Bedroom
- Kitchen Island
- Attic Stairs Pulldown
- Walk-In Pantry
- Drop Zone
- Entrance Foyer
Subdivision
- Cumberland
Property Features
- Fireplace: Living Room
- Fireplace: Gas Log
- Foundation: Slab
Heating and Cooling
- Central
- Ductless
- Other - See Remarks
- Ceiling Fan(s)
- Central Air
Homeowners Association Information
- Dues: $225/Monthly
Flooring
- Carpet
- Wood
- Tile
Exterior Features
- Roof: Architectural Shingle
Utility Information
- Utilities: Cable Available, Electricity Connected
- Sewer: Public Sewer
School Information
- Elementary School: Unspecified
- Middle School: Unspecified
- High School: Unspecified
Parking
- Attached Garage
- Driveway
- Garage Faces Front
Living Area
- 2,717 sqft
Additional Information: Southern Homes Of The Carolinas Cornelius | hello@jennydabbs.com
Location
Estimated Monthly Mortgage Payment
*Based on Fixed Interest Rate withe a 30 year term, principal and interest only
Listing price
Down payment
%
Interest rate
%Mortgage calculator estimates are provided by Southern Homes of the Carolinas and are intended for information use only. Your payments may be higher or lower and all loans are subject to credit approval.
Disclaimer: Square footage is based on information available to agent, including County records. Information has not been verified by agent and should be verified by buyer.
Based on information submitted to the MLS GRID as of 10/16/2026 00:17. All data is obtained from various sources and may not have been verified by broker or MLS GRID. Supplied Open House Information is subject to change without notice. All information should be independently reviewed and verified for accuracy. Properties may or may not be listed by the office/agent presenting the information.



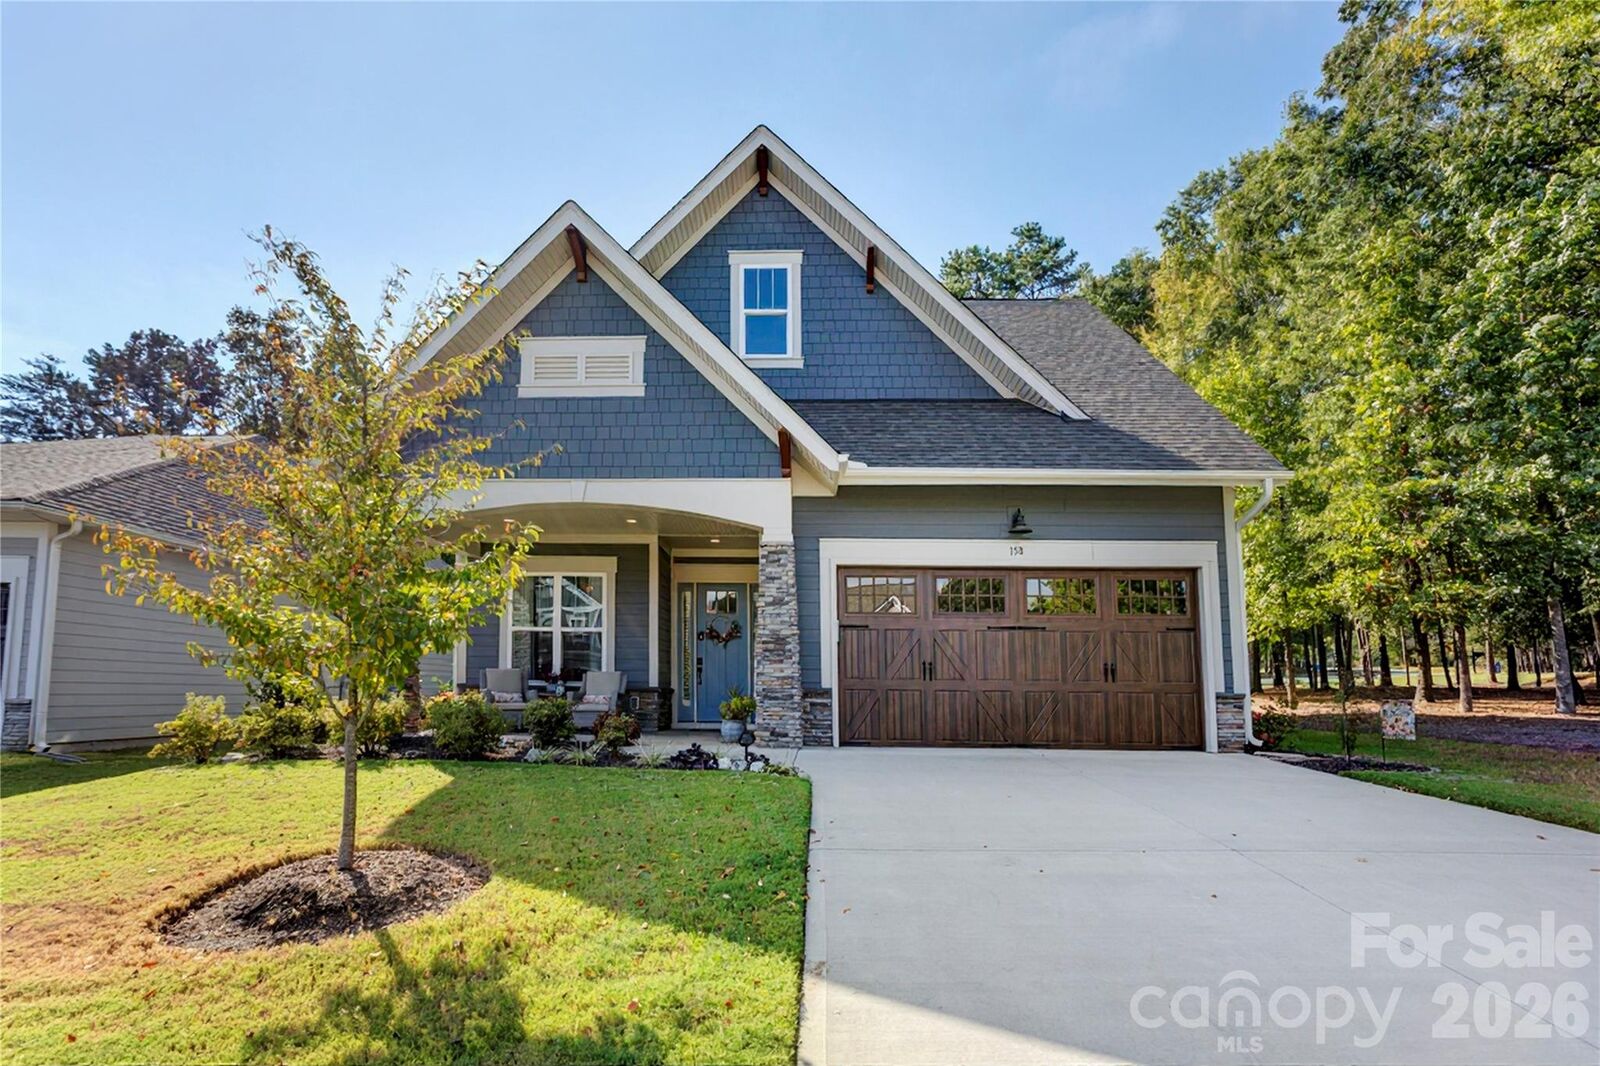
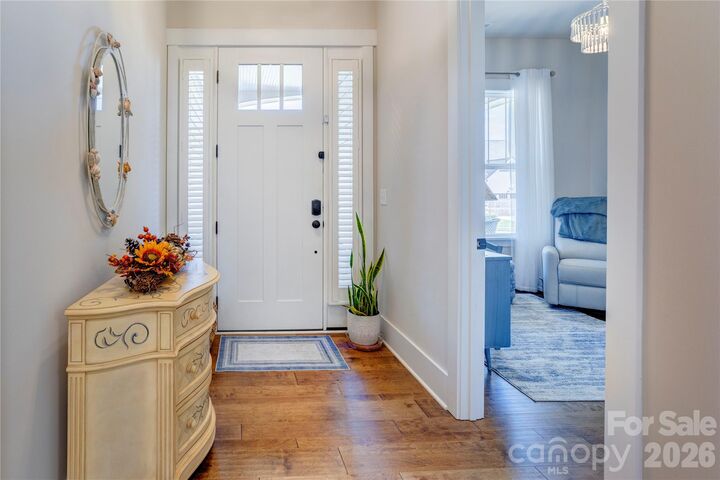
The main level holds two bedrooms, including the primary suite, along with the laundry room, so one-level living comes easy without giving up the versatility of a second story. Wood and tile flooring runs throughout the main level, with no carpet to maintain. Upstairs, a third bedroom, full bath, and spacious loft are ready for visiting family, hobbies, a home office, or a second living area.
Upgrades add style and function throughout: a gas fireplace, upgraded light fixtures, ceiling fans and bathroom mirrors, pocket doors, a large pantry, and a full-size double oven. Extra blocking inside select walls lets heavier artwork and mirrors hang securely. A tankless water heater provides hot water on demand, and the refrigerator, washer, and dryer all convey.
The sunroom is likely to become your favorite room, an easy spot for morning coffee, reading, or visiting with friends while looking out over the backyard. Outside, the fenced yard features professionally designed landscaping and a covered patio with an attached awning for shaded outdoor living, plus a doggy door for easy access. The HOA handles lawn care, so you enjoy the yard without the upkeep.
The climate-controlled garage has its own mini-split system, keeping it comfortable year-round for hobbies, projects, storage, or simply getting in and out of the car in any weather.
Life in Cumberland reaches well beyond your front door. The community offers a clubhouse, pickleball court, dog park, walking trails, sidewalks, and streetlights, with plenty of chances to get outside and meet your neighbors. Everyday convenience is close by, with easy access to I-85, shopping, and dining, and Cabarrus Country Club just 2.4 miles away.
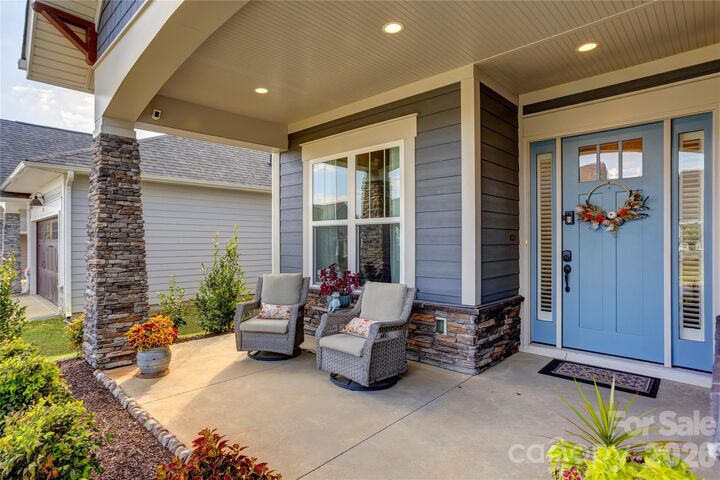
Custom built, thoughtfully upgraded, and truly low maintenance, 158 Fulworth Dr NW offers the Woodhaven plan you love with the upgrades, landscaping, fencing, and finishing touches already done, so you can simply move in and start enjoying it.