

Listed By: Cynthia Team, Southern Homes Of The Carolinas Cornelius - Contact: cynthia@teamre.biz
15404 Crossing Gate Drive Cornelius, NC 28031
Coming Soon
$470,000 (USD)
Description
MLS #:
4424164
4424164
Lot Size
5,663 SQFT
5,663 SQFT
Type
Single-Family Home
Single-Family Home
Year Built
2004
2004
County
Mecklenburg County
Mecklenburg County
Listed By
Cynthia Team, Southern Homes Of The Carolinas Cornelius, Contact: cynthia@teamre.biz
Source
CANOPY MLS - IDX
Last checked Oct 16 2026 at 1:47 AM GMT+0000
CANOPY MLS - IDX
Last checked Oct 16 2026 at 1:47 AM GMT+0000
Bathroom Details
- Full Bathrooms: 2
- Half Bathroom: 1
Interior Features
- Walk-In Closet(s)
- Breakfast Bar
- Attic Other
- Cable Prewire
- Entrance Foyer
- Built-In Features
Subdivision
- Caldwell Station
Lot Information
- Wooded
- Corner Lot
- Private
Property Features
- Fireplace: Gas
- Fireplace: Family Room
- Foundation: Slab
Heating and Cooling
- Natural Gas
- Forced Air
- Ceiling Fan(s)
- Central Air
Homeowners Association Information
- Dues: $195/Quarterly
Flooring
- Carpet
- Vinyl
- Wood
- Tile
Exterior Features
- Roof: Architectural Shingle
Utility Information
- Utilities: Underground Utilities, Cable Available, Fiber Optics, Wired Internet Available, Natural Gas
- Sewer: Public Sewer
School Information
- Elementary School: J.v. Washam
- Middle School: Bailey
- High School: William Amos Hough
Parking
- Driveway
- Garage Faces Rear
- Detached Garage
Living Area
- 1,622 sqft
Additional Information: Southern Homes Of The Carolinas Cornelius | cynthia@teamre.biz
Location
Estimated Monthly Mortgage Payment
*Based on Fixed Interest Rate withe a 30 year term, principal and interest only
Listing price
Down payment
%
Interest rate
%Mortgage calculator estimates are provided by Southern Homes of the Carolinas and are intended for information use only. Your payments may be higher or lower and all loans are subject to credit approval.
Disclaimer: Square footage is based on information available to agent, including County records. Information has not been verified by agent and should be verified by buyer.
Based on information submitted to the MLS GRID as of 10/16/2026 01:47. All data is obtained from various sources and may not have been verified by broker or MLS GRID. Supplied Open House Information is subject to change without notice. All information should be independently reviewed and verified for accuracy. Properties may or may not be listed by the office/agent presenting the information.



The spacious primary suite features a vaulted ceiling, walk-in closet, and a newly remodeled private bath with a walk-in shower and glass enclosure, his-and-hers vanity, and generous linen storage.
THROUGHOUT the home, you'll find fresh Sherwin-Williams Shoji White paint, newly painted white composite trim, new blinds, new Hickory Mill LVP flooring on the main level, satin nickel hardware, and new satin nickel light fixtures.
The open kitchen is designed for both everyday living and entertaining, featuring 36-inch maple veneer cabinetry, granite countertops, tile backsplash, a new stainless-steel sink, and a complete stainless-steel appliance package including a gas range. The kitchen opens to a high-top breakfast bar and dinette area, with a large rear window providing an abundance of natural light and views of the beautiful backyard patio.
The oversized living room offers plenty of space to relax and gather, complete with a gas fireplace, New Engineered, Calacatta Quartz fireplace surround and hearth, dedicated TV nook. A versatile front room can be used as a formal dining room, home office, or flex space.
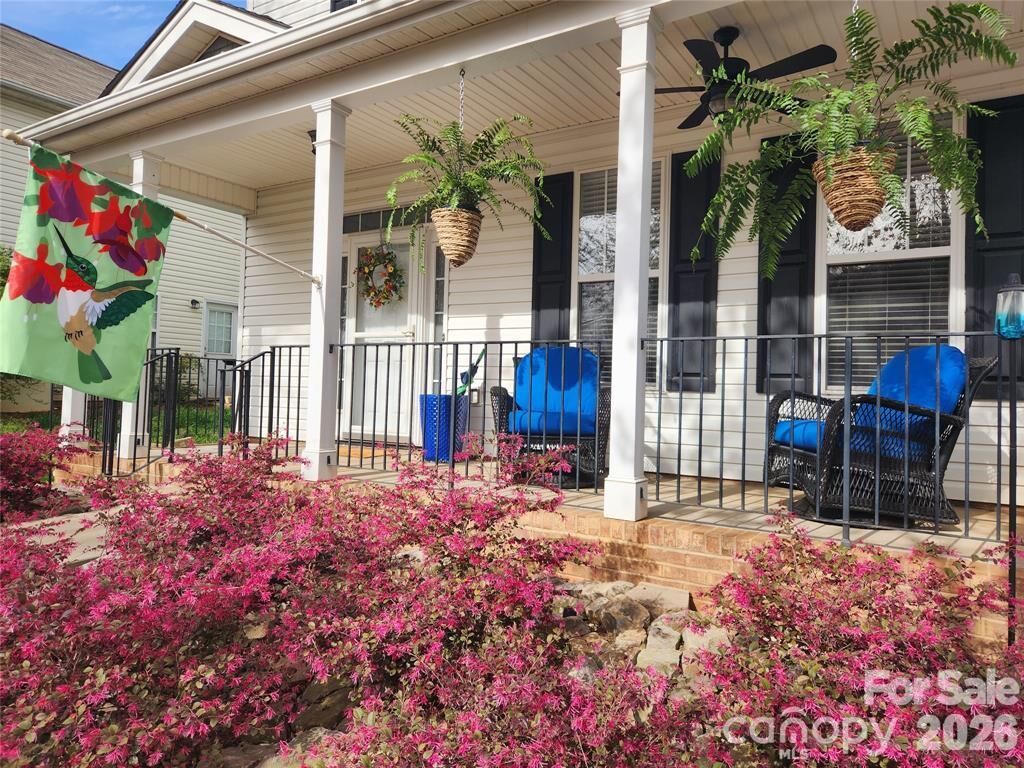
Enjoy outdoor living from the inviting 25' x 6' front porch or the beautiful 25' x 14' stone-style backyard patio—perfect for entertaining, relaxing, and enjoying the mature landscaping.
Convenience continues upstairs with the laundry room located near the bedrooms. The finished garage is a standout extra space, featuring LVT flooring, ceiling fan, electrical outlets, and a mini-split heating and air-conditioning system, creating an ideal space for a home gym, workshop, hobby room, office, or personal retreat.
Additional updates include a new main HVAC system and ductwork installed in 2020.
Enjoy the many community green spaces and convenient access to everything Cornelius has to offer, including shopping, schools, greenways, and the North Regional Recreation Center. This extensively renovated home combines modern updates, comfortable living spaces, and an unbeatable location—truly move-in ready!