

Listed By: Paul Yancey, Southern Homes Of The Carolinas Cornelius - Contact: paulyanceyrealtor@gmail.com
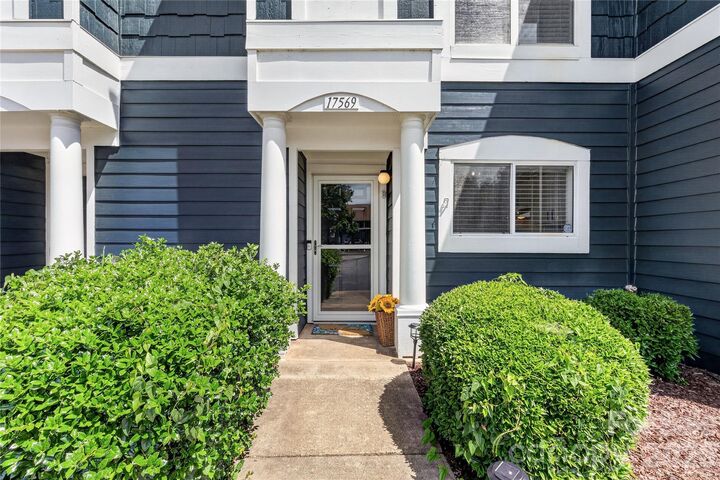
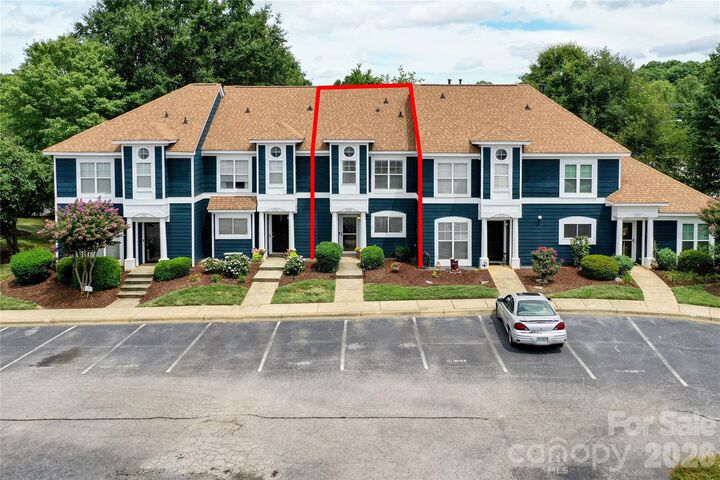
17569 Tuscany Lane Cornelius, NC 28031
Active (83 Days)
$299,900 (USD)
Description
MLS #:
4405454
4405454
Type
Townhouse
Townhouse
Year Built
1995
1995
County
Mecklenburg County
Mecklenburg County
Listed By
Paul Yancey, Southern Homes Of The Carolinas Cornelius, Contact: paulyanceyrealtor@gmail.com
Source
CANOPY MLS - IDX
Last checked Oct 16 2026 at 1:18 AM GMT+0000
CANOPY MLS - IDX
Last checked Oct 16 2026 at 1:18 AM GMT+0000
Bathroom Details
- Full Bathrooms: 2
- Half Bathroom: 1
Interior Features
- Attic Stairs Pulldown
- Cable Prewire
- Storage
Subdivision
- Vineyard Point
Property Features
- Fireplace: Living Room
- Fireplace: Gas Log
- Foundation: Slab
Heating and Cooling
- Natural Gas
- Forced Air
- Ceiling Fan(s)
- Central Air
Homeowners Association Information
- Dues: $313/Monthly
Flooring
- Carpet
- Laminate
- Tile
Exterior Features
- Roof: Architectural Shingle
Utility Information
- Utilities: Cable Available
- Sewer: Public Sewer
School Information
- Elementary School: J.v. Washam
- Middle School: Bailey
- High School: William Amos Hough
Parking
- Assigned
Living Area
- 1,063 sqft
Listing Price History
Date
Event
Price
% Change
$ (+/-)
Sep 08, 2026
Price Changed
$299,900
-3%
-$10,100
Jul 24, 2026
Listed
$310,000
-
-
Additional Information: Southern Homes Of The Carolinas Cornelius | paulyanceyrealtor@gmail.com
Location
Estimated Monthly Mortgage Payment
*Based on Fixed Interest Rate withe a 30 year term, principal and interest only
Listing price
Down payment
%
Interest rate
%Mortgage calculator estimates are provided by Southern Homes of the Carolinas and are intended for information use only. Your payments may be higher or lower and all loans are subject to credit approval.
Disclaimer: Square footage is based on information available to agent, including County records. Information has not been verified by agent and should be verified by buyer.
Based on information submitted to the MLS GRID as of 10/16/2026 01:18. All data is obtained from various sources and may not have been verified by broker or MLS GRID. Supplied Open House Information is subject to change without notice. All information should be independently reviewed and verified for accuracy. Properties may or may not be listed by the office/agent presenting the information.



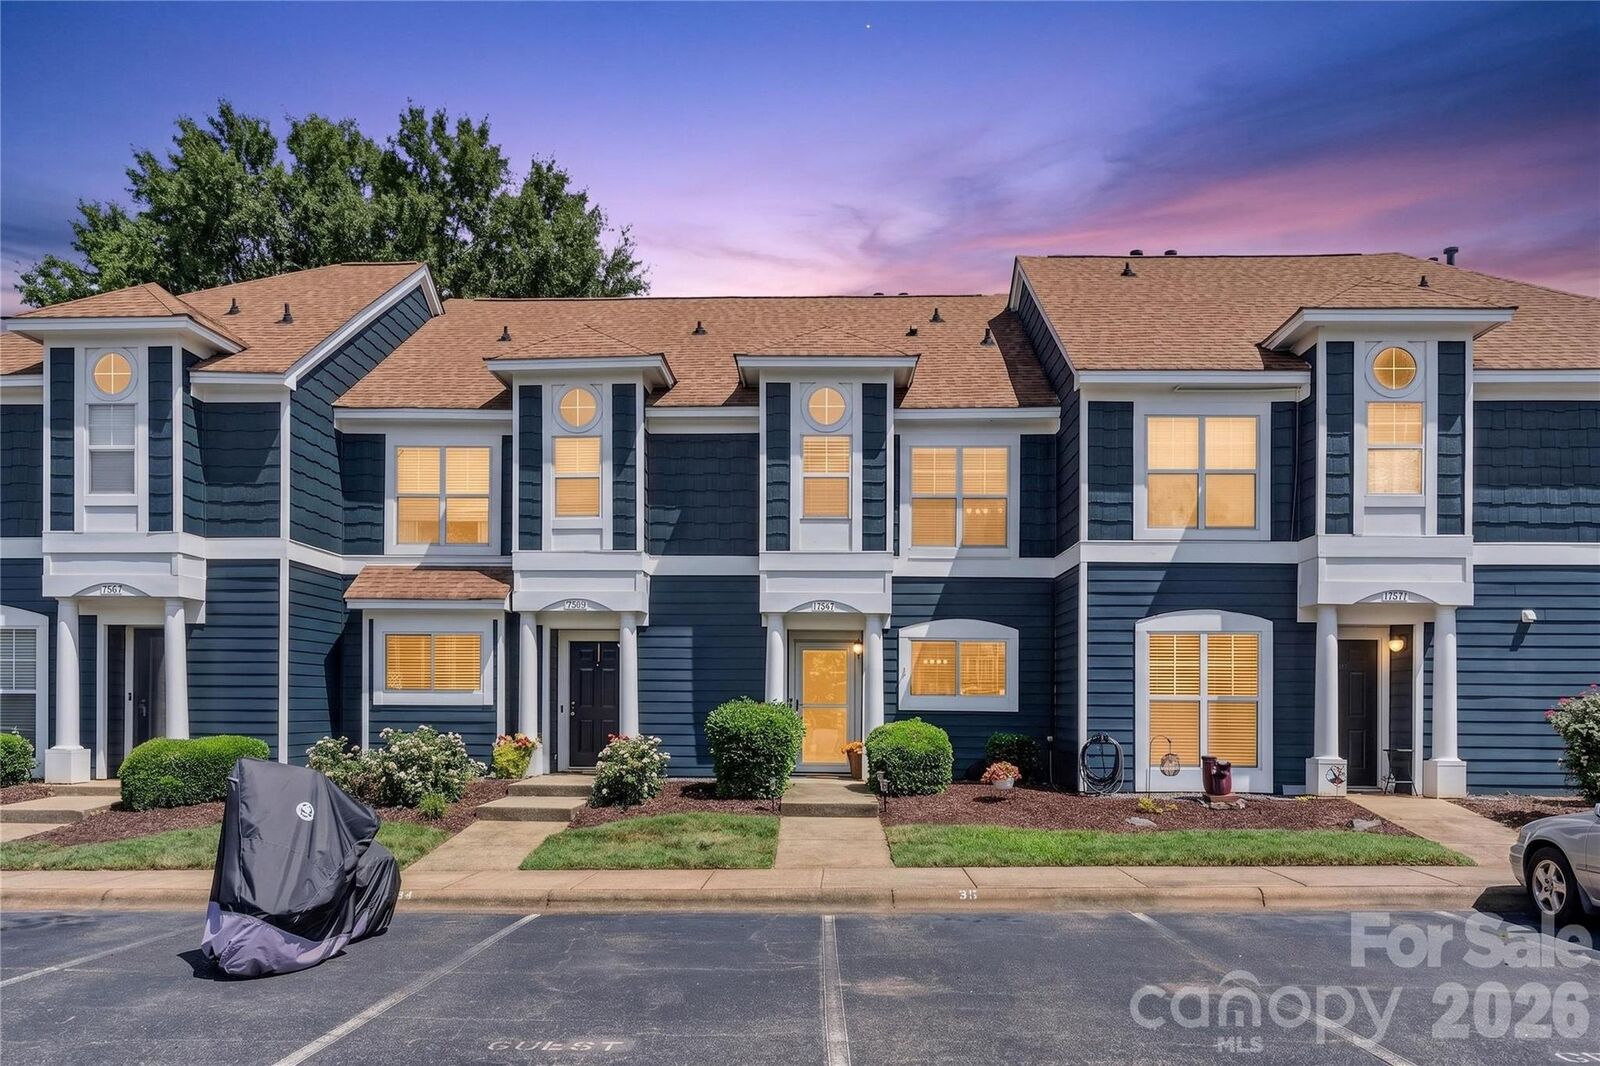
Step down into the inviting living room, where a fireplace with gas logs creates a warm and comfortable gathering space. Just outside, the private patio offers a cozy setting for morning coffee, evening wine or relaxed outdoor dining. Upstairs, both bedrooms feature their own private full baths, providing comfort and flexibility for residents and guests. Additional improvements include comfort-height toilets installed in 2018, a water heater replaced in 2020 and a building roof that is approximately three years old.
Vineyard Point delivers the Lake Norman lifestyle just beyond your front door. Enjoy access to Bayview's dedicated community pool, or take an evening stroll along the lakeside boardwalk and experience postcard-worthy, cotton-candy sunsets over the water. Additional amenities include pickle ball, tennis courts, sidewalks, streetlights and marina access. Boat slips can be leased separately, placing your boat or Jet Ski just steps from home.
Located approximately one mile from Birkdale Village, you will enjoy convenient access to dining, shopping, movies, seasonal events and live entertainment. Robbins Park is just across the street, offering playgrounds, walking trails, sports fields and outdoor recreation. Uptown Charlotte and Charlotte Douglas International Airport are each approximately 30 minutes away. Assigned schools include J.V. Washam Elementary, Bailey Middle and Hough High. Move-in ready and positioned to attract immediate attention—schedule your showing today!