

Listed By: Patty Register, Southern Homes Of The Carolinas Cornelius - Contact: PattylRegister@gmail.com
203 Northwest Drive Davidson, NC 28036
Active (0 Days)
$329,900 (USD)
Description
MLS #:
4426286
4426286
Type
Condo
Condo
Year Built
1984
1984
County
Mecklenburg County
Mecklenburg County
Listed By
Patty Register, Southern Homes Of The Carolinas Cornelius, Contact: PattylRegister@gmail.com
Source
CANOPY MLS - IDX
Last checked Sep 20 2026 at 5:16 AM GMT+0000
CANOPY MLS - IDX
Last checked Sep 20 2026 at 5:16 AM GMT+0000
Bathroom Details
- Full Bathroom: 1
Interior Features
- Open Floorplan
- Kitchen Island
- Cable Prewire
Subdivision
- Davidson Landing
Lot Information
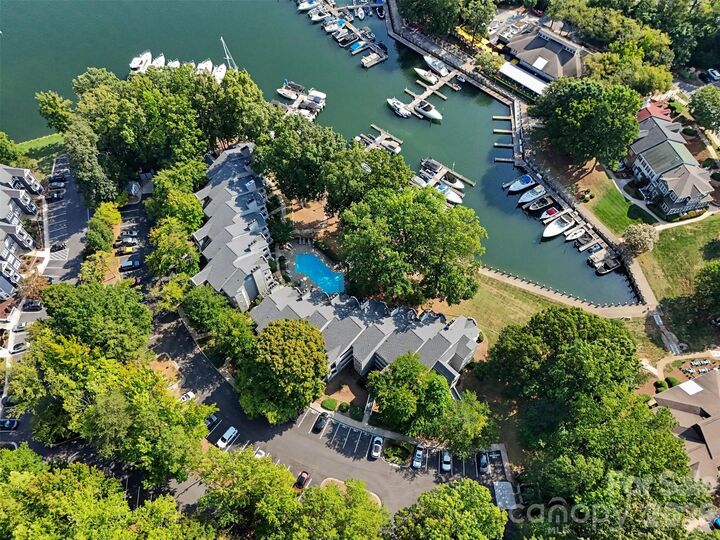
- Waterfront
Property Features
- Fireplace: Living Room
- Foundation: Slab
Heating and Cooling
- Electric
- Ceiling Fan(s)
- Central Air
Homeowners Association Information
- Dues: $277/Monthly
Flooring
- Vinyl
Exterior Features
- Roof: Architectural Shingle
Utility Information
- Sewer: Public Sewer
School Information
- Elementary School: Davidson
- Middle School: Davidson K-8
- High School: William Amos Hough
Parking
- Assigned
Living Area
- 629 sqft
Additional Information: Southern Homes Of The Carolinas Cornelius | PattylRegister@gmail.com
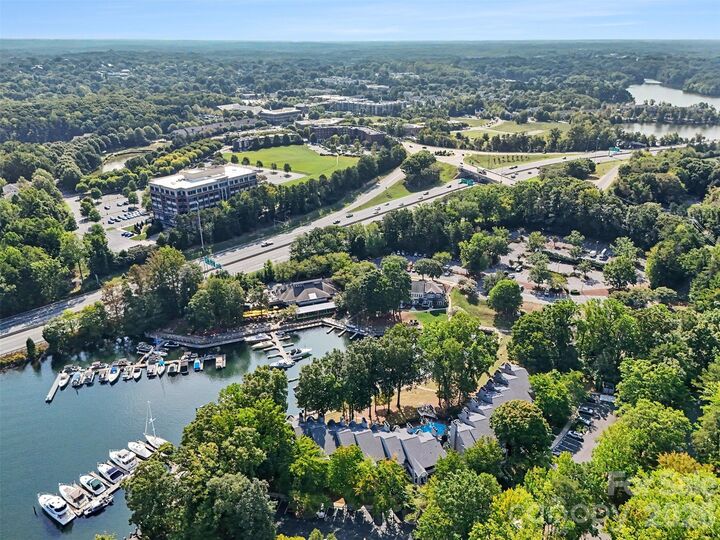
Location
Estimated Monthly Mortgage Payment
*Based on Fixed Interest Rate withe a 30 year term, principal and interest only
Listing price
Down payment
%
Interest rate
%Mortgage calculator estimates are provided by Southern Homes of the Carolinas and are intended for information use only. Your payments may be higher or lower and all loans are subject to credit approval.
Disclaimer: Square footage is based on information available to agent, including County records. Information has not been verified by agent and should be verified by buyer.
Based on information submitted to the MLS GRID as of 9/20/2026 05:16. All data is obtained from various sources and may not have been verified by broker or MLS GRID. Supplied Open House Information is subject to change without notice. All information should be independently reviewed and verified for accuracy. Properties may or may not be listed by the office/agent presenting the information.



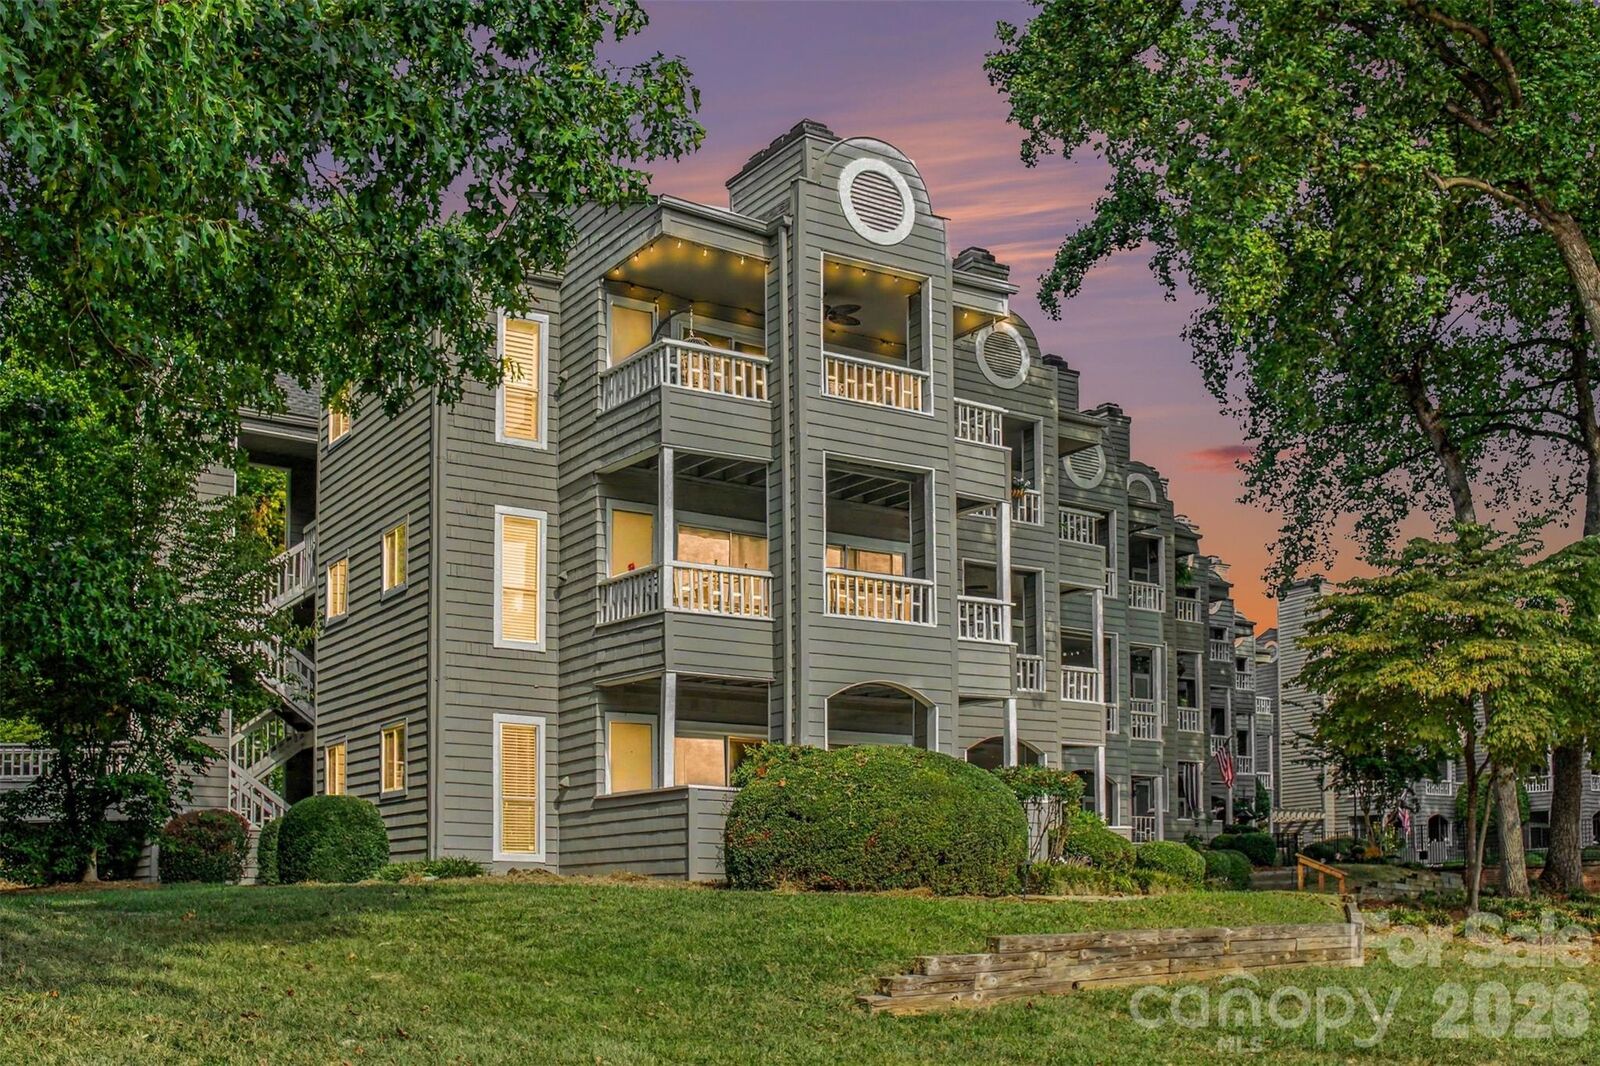
The open floor plan is highlighted by vaulted ceilings and elegant plantation shutters. The spacious living area is abundant with natural light, featuring brand-new, double-sided glass doors that frame the beautiful scenery and open directly onto a spacious waterfront balcony.
The thoughtful design in the spacious kitchen, features beautiful quartz countertops, premium stainless steel appliances, and custom 38-inch cabinetry complete with convenient pull-out storage. Utilizing the kitchen space perfectly, a custom-built laundry closet is integrated into the design. Adding to the home's exceptional versatility is a bright flex space that can easily serve as a secondary bedroom area, making it perfect for hosting overnight guests.
Just steps away, is your resort-style community lifestyle. Residents enjoy access to premium amenities, including pickleball and tennis courts, swimming pool, scenic outdoor walking trails, and dedicated recreational areas. This move-in-ready sanctuary offers the ultimate turn-key waterfront lifestyle on Lake Norman.