

Listed By: David Henderson, Southern Homes Of The Carolinas Cornelius; Janine Fields, Southern Homes Of The Carolinas Cornelius - Contact: david@charlottelake.com
5125 Looking Glass Trail Denver, NC 28037
Active (171 Days)
$485,000 (USD)

Description
MLS #:
4437954
4437954
Lot Size
6,534 SQFT
6,534 SQFT
Type
Single-Family Home
Single-Family Home
Year Built
2019
2019
County
Lincoln County
Lincoln County
Listed By
David Henderson, Southern Homes Of The Carolinas Cornelius, Contact: david@charlottelake.com
Janine Fields, Southern Homes Of The Carolinas Cornelius
Janine Fields, Southern Homes Of The Carolinas Cornelius
Source
CANOPY MLS - IDX
Last checked Oct 29 2026 at 2:50 PM GMT+0000
CANOPY MLS - IDX
Last checked Oct 29 2026 at 2:50 PM GMT+0000
Bathroom Details
- Full Bathrooms: 2
Interior Features
- Pantry
- Walk-In Closet(s)
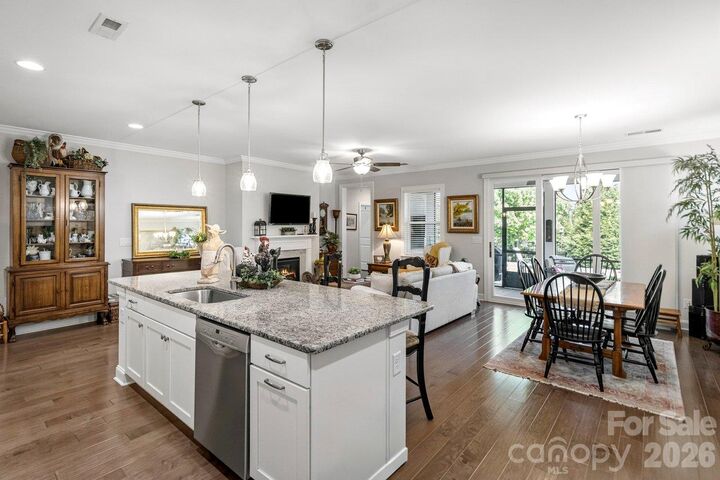
- Breakfast Bar
- Open Floorplan
- Split Bedroom
- Kitchen Island
- Attic Stairs Pulldown
- Entrance Foyer
Subdivision
- Trilogy Lake Norman
Lot Information
- Level
Property Features
- Fireplace: Gas Log
- Fireplace: Great Room
- Foundation: Slab
Heating and Cooling
- Central
- Natural Gas
- Forced Air
- Central Air
Homeowners Association Information
- Dues: $540/Monthly
Flooring
- Tile
- Hardwood
Exterior Features
- Roof: Architectural Shingle
Utility Information
- Sewer: County Sewer
School Information
- Elementary School: Catawba Springs
- Middle School: East Lincoln
- High School: East Lincoln
Parking
- Attached Garage
- Garage Door Opener
Living Area
- 1,646 sqft
Additional Information: Southern Homes Of The Carolinas Cornelius | david@charlottelake.com
Location
Estimated Monthly Mortgage Payment
*Based on Fixed Interest Rate withe a 30 year term, principal and interest only
Listing price
Down payment
%
Interest rate
%Mortgage calculator estimates are provided by Southern Homes of the Carolinas and are intended for information use only. Your payments may be higher or lower and all loans are subject to credit approval.
Disclaimer: Square footage is based on information available to agent, including County records. Information has not been verified by agent and should be verified by buyer.
Based on information submitted to the MLS GRID as of 10/29/2026 14:50. All data is obtained from various sources and may not have been verified by broker or MLS GRID. Supplied Open House Information is subject to change without notice. All information should be independently reviewed and verified for accuracy. Properties may or may not be listed by the office/agent presenting the information.



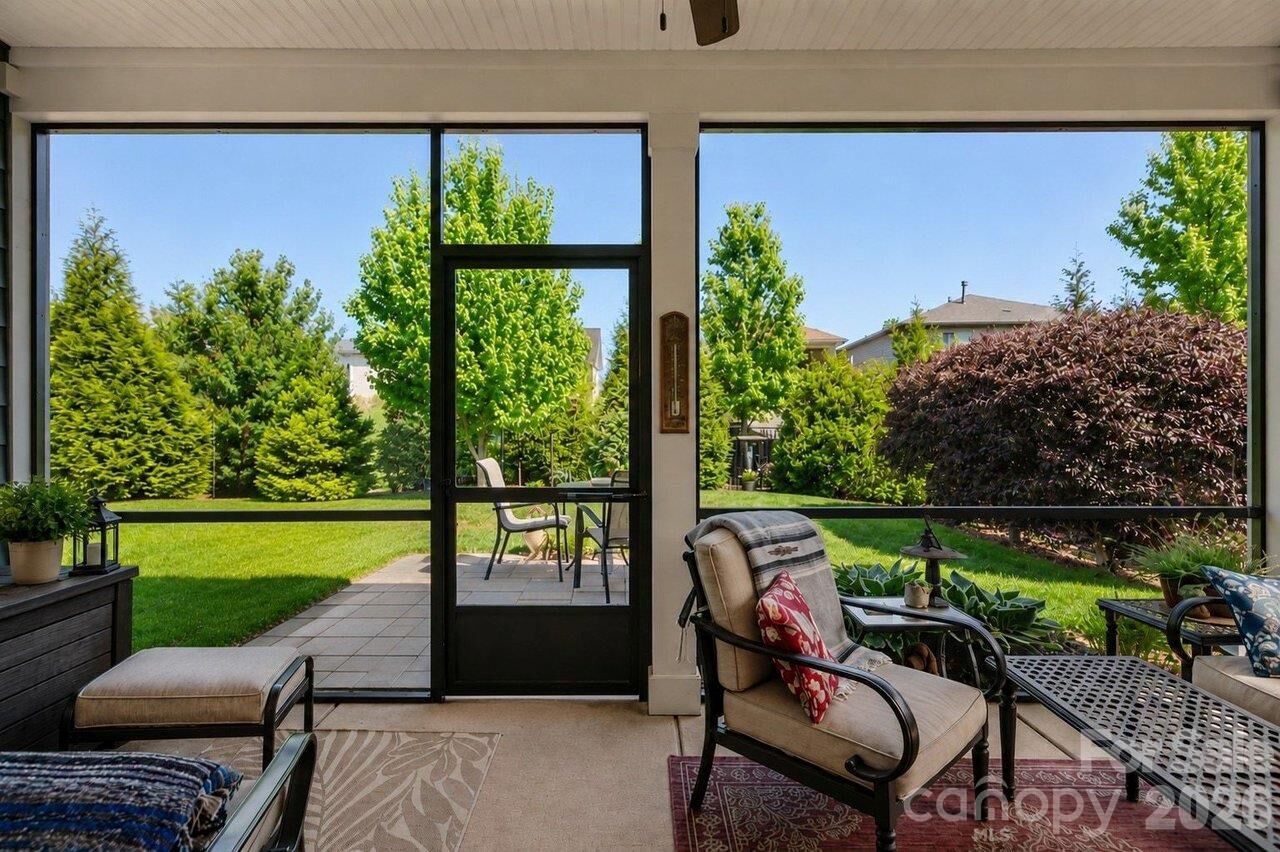
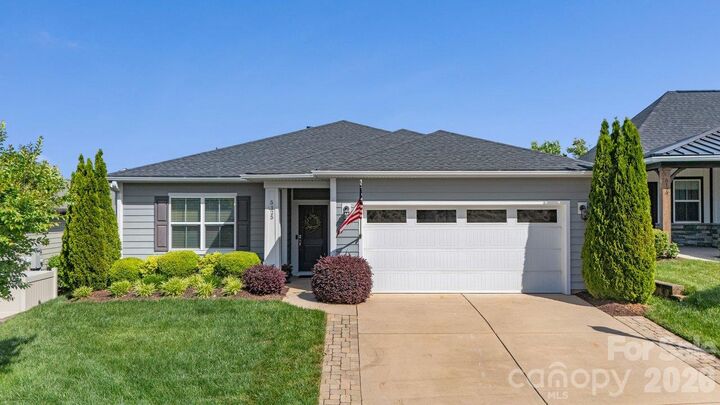
Additional features include a guest bedroom and full bath, window blinds throughout, and a two-car garage with plenty of storage space. Ideally located with direct access to Trilogy's walking trail system just across the street, this home offers the ability to enjoy Trilogy's exceptional lifestyle amenities, including Freedom Boat Club access on Lake Norman and the community's award-winning resort-style amenities.
Enjoy the best of Trilogy living in a home designed for entertaining, relaxation, and everyday enjoyment.