

Listed By: Arlene Arciero, Southern Homes Of The Carolinas Cornelius - Contact: arlenearciero@gmail.com
9016 McDiarmid Lane Huntersville, NC 28078
Active (0 Days)
$525,000 (USD)
Description
MLS #:
4443546
4443546
Lot Size
0.26 acres
0.26 acres
Type
Single-Family Home
Single-Family Home
Year Built
1994
1994
County
Mecklenburg County
Mecklenburg County
Listed By
Arlene Arciero, Southern Homes Of The Carolinas Cornelius, Contact: arlenearciero@gmail.com
Source
CANOPY MLS - IDX as distributed by MLS Grid
Last checked Nov 17 2026 at 1:40 AM GMT+0000
CANOPY MLS - IDX as distributed by MLS Grid
Last checked Nov 17 2026 at 1:40 AM GMT+0000
Bathroom Details
- Full Bathrooms: 2
- Half Bathroom: 1
Interior Features
- Walk-In Closet(s)
- Garden Tub
- Kitchen Island
Subdivision
- Wynfield Creek
Lot Information
- Wooded
- Private
Property Features
- Fireplace: Living Room
- Fireplace: Gas Log
- Foundation: Crawl Space
Heating and Cooling
- Natural Gas
- Central Air
Homeowners Association Information
- Dues: $194/Annually
Flooring
- Carpet
- Wood
- Tile
Exterior Features
- Roof: Architectural Shingle
Utility Information
- Sewer: Public Sewer
School Information
- Elementary School: Torrence Creek
- Middle School: Francis Bradley
- High School: Hopewell
Parking
- Attached Garage
- Garage Door Opener
- Garage Faces Front
Living Area
- 2,483 sqft
Additional Information: Southern Homes Of The Carolinas Cornelius | arlenearciero@gmail.com
Location
Estimated Monthly Mortgage Payment
*Based on Fixed Interest Rate withe a 30 year term, principal and interest only
Listing price
Down payment
%
Interest rate
%Mortgage calculator estimates are provided by Southern Homes of the Carolinas and are intended for information use only. Your payments may be higher or lower and all loans are subject to credit approval.
Disclaimer: Listings courtesy of Canopy MLS as distributed by MLS GRID. Some IDX listings have been excluded from this website.
Based on information submitted to the MLS GRID as of 11/17/2026 01:40. All data is obtained from various sources and may not have been verified by broker or MLS GRID. Supplied Open House Information is subject to change without notice. All information should be independently reviewed and verified for accuracy. Properties may or may not be listed by the office/agent presenting the information.



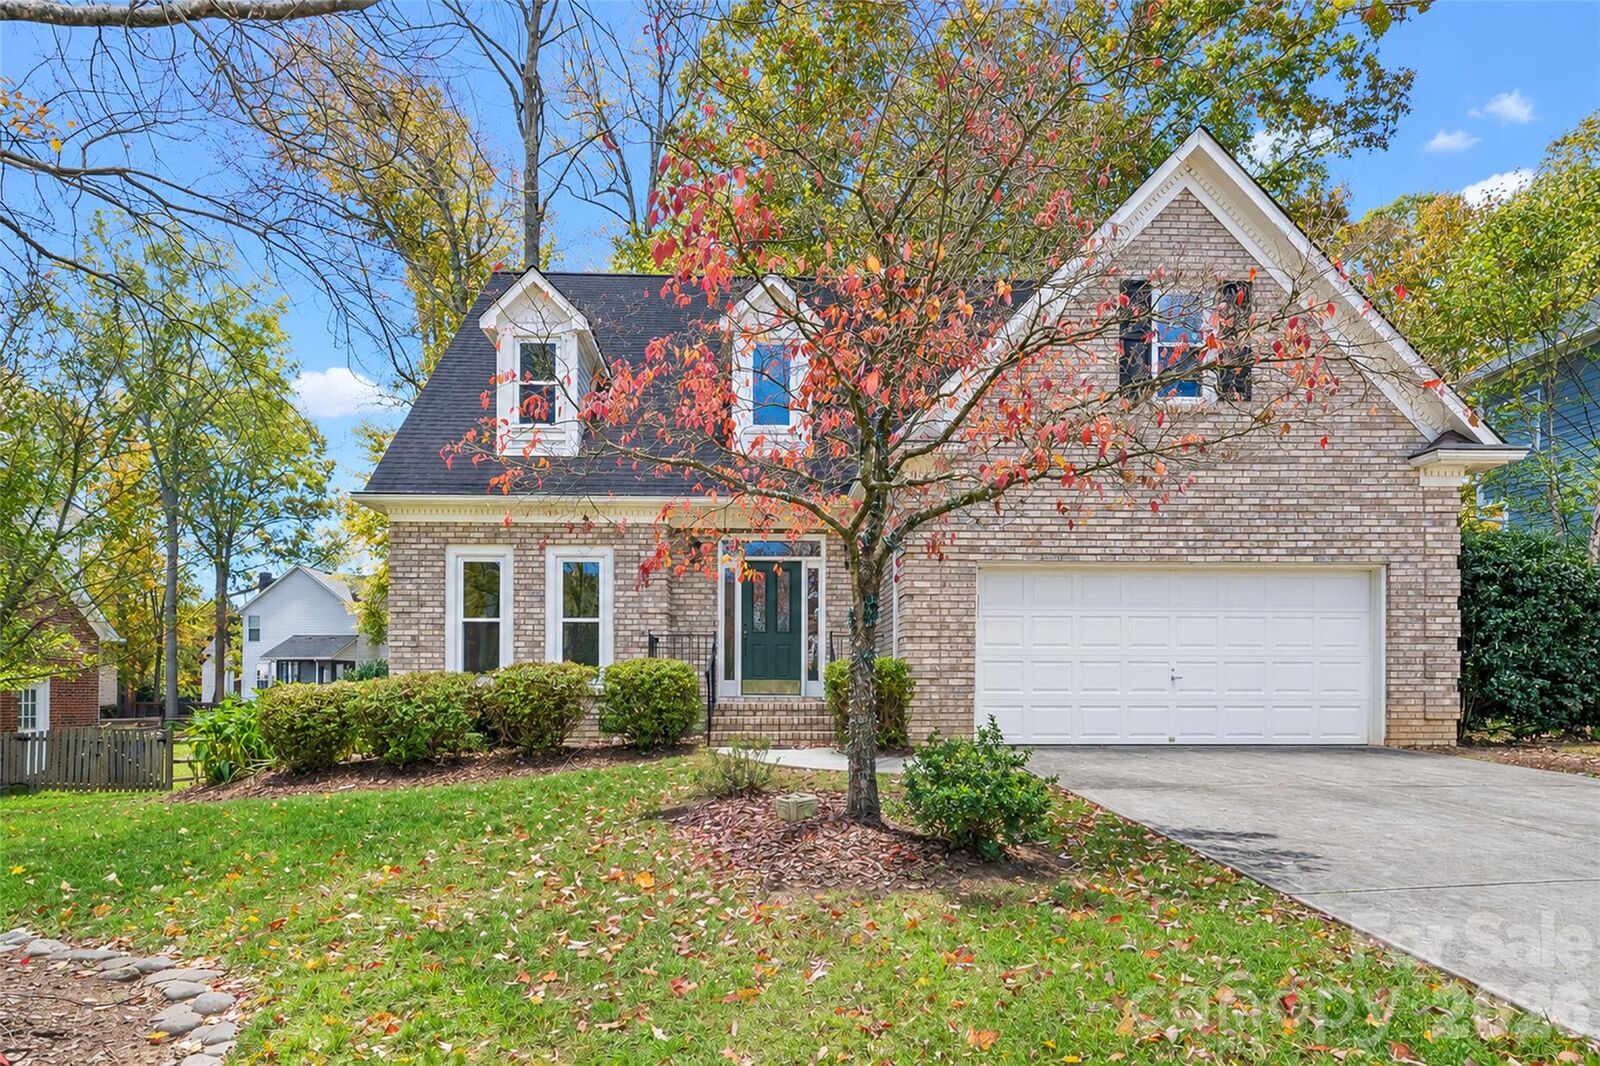
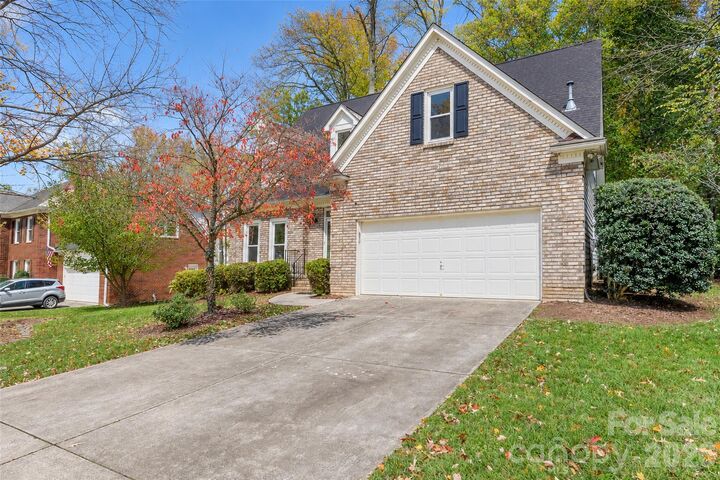
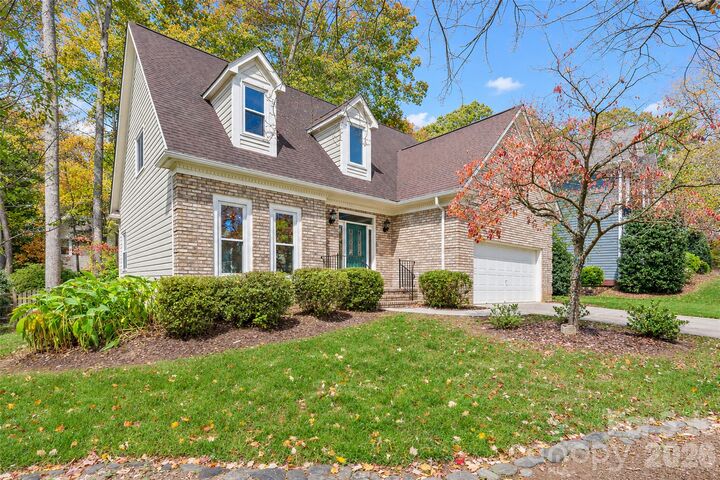
Welcome home to this inviting, open-plan residence in the sought-after Wynfield Creek community! Featuring a desirable main-level primary bedroom, this home offers comfortable living spaces and wonderful opportunities to make it your own.
The spacious living room flows seamlessly into the kitchen, creating an ideal setting for everyday living and entertaining. The kitchen features custom wood cabinets, a gas cooktop, and wall oven. Just beyond, enjoy the charm of a beautiful sunroom with a custom vaulted wood ceiling, offering the perfect spot to relax and take in the peaceful surroundings.
Recent improvements include new windows, a new deck, new blinds, fresh interior paint throughout—including ceilings and trim—and new insulation and a moisture barrier in the crawlspace.
Step outside to a private, wooded backyard surrounded by mature trees and established plantings, creating a peaceful retreat to enjoy throughout the seasons.
With its desirable floor plan, inviting sunroom, and numerous recent updates, this home is ready for your personal touches and creative vision.
Don't miss the opportunity to make this special Wynfield Creek home your own!