

Listed By: Carrie Craver, Southern Homes Of The Carolinas Cornelius; Kat Craver, Southern Homes Of The Carolinas Cornelius - Contact: carrieccraver@gmail.com
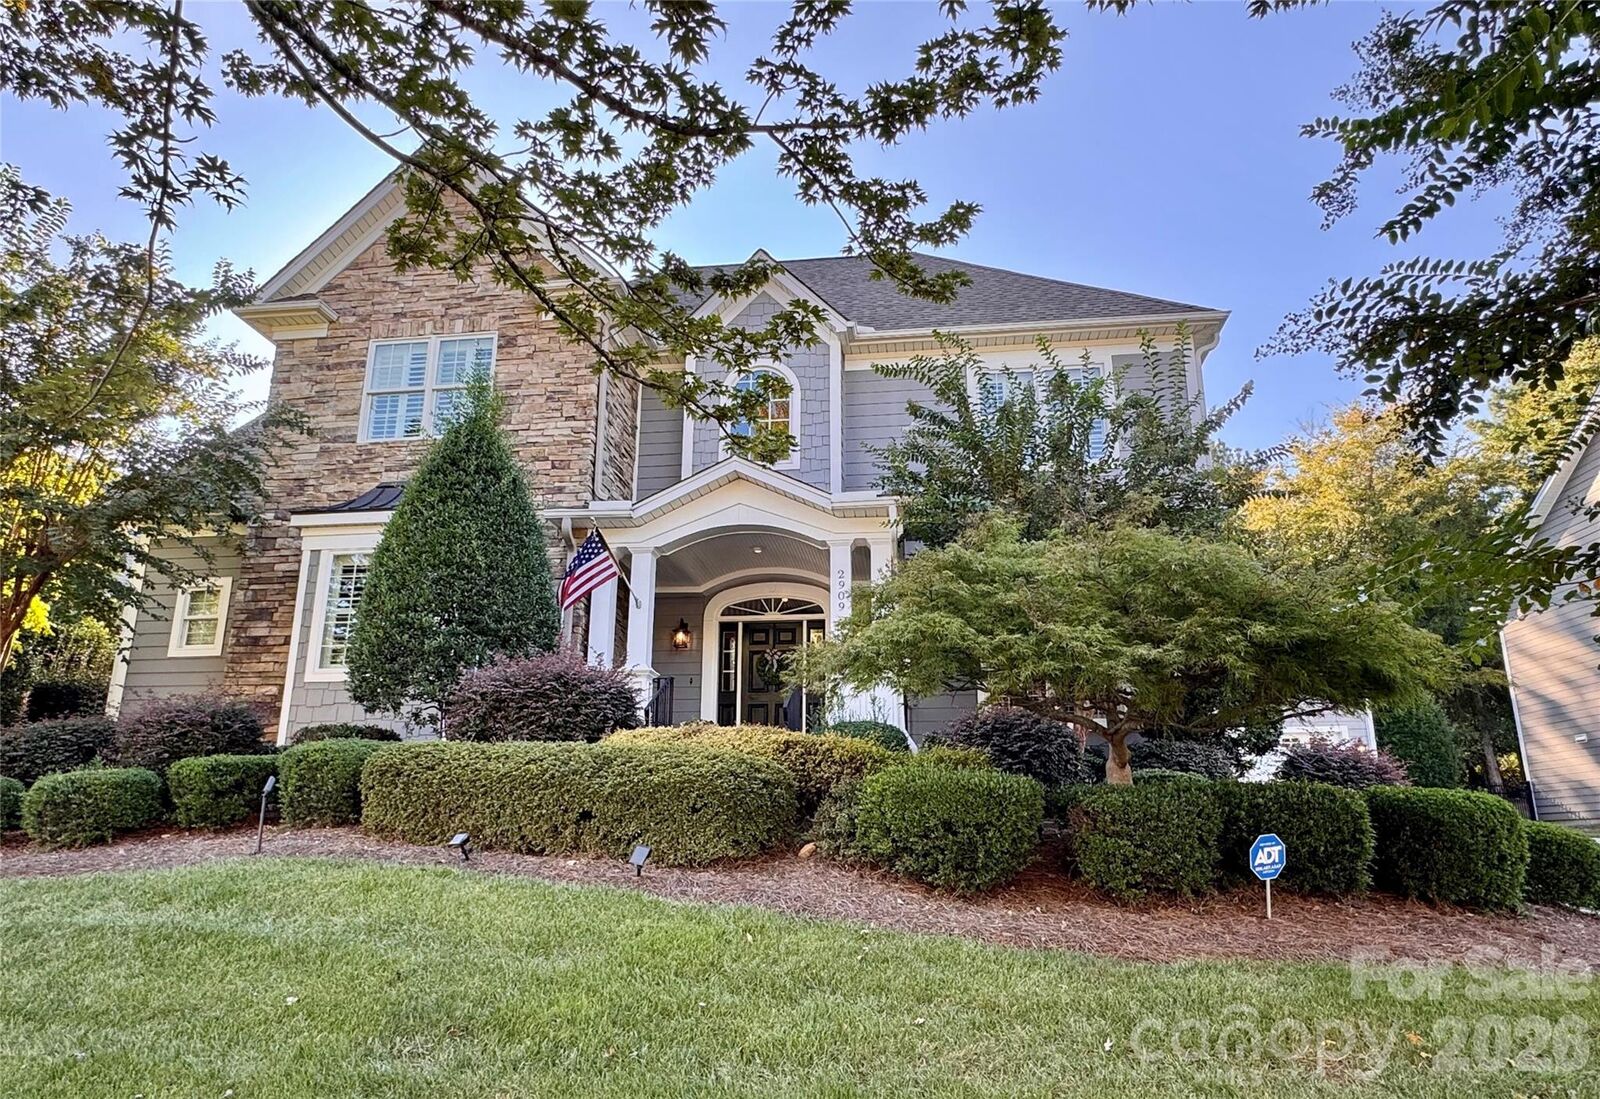
2909 Donegal Drive Kannapolis, NC 28081
Coming Soon
$650,000 (USD)
Description
MLS #:
4435680
4435680
Lot Size
0.34 acres
0.34 acres
Type
Single-Family Home
Single-Family Home
Year Built
2007
2007
County
Cabarrus County
Cabarrus County
Listed By
Carrie Craver, Southern Homes Of The Carolinas Cornelius, Contact: carrieccraver@gmail.com
Kat Craver, Southern Homes Of The Carolinas Cornelius
Kat Craver, Southern Homes Of The Carolinas Cornelius
Source
CANOPY MLS - IDX
Last checked Oct 18 2026 at 4:22 PM GMT+0000
CANOPY MLS - IDX
Last checked Oct 18 2026 at 4:22 PM GMT+0000
Bathroom Details
- Full Bathrooms: 3
- Half Bathroom: 1
Interior Features
- Walk-In Closet(s)
- Attic Walk In
- Breakfast Bar
- Kitchen Island
- Cable Prewire
Subdivision
- Kellswater Bridge
Property Features
- Fireplace: Living Room
- Fireplace: Gas
- Fireplace: Gas Log
- Foundation: Crawl Space
Heating and Cooling
- Forced Air
- Central Air
Homeowners Association Information
- Dues: $199/Monthly
Flooring
- Carpet
- Wood
- Tile
Exterior Features
- Roof: Architectural Shingle
Utility Information
- Sewer: Public Sewer
School Information
- Elementary School: Charles E. Boger
- Middle School: Northwest Cabarrus
- High School: Northwest Cabarrus
Parking
- Attached Garage
- Driveway
Living Area
- 3,274 sqft
Additional Information: Southern Homes Of The Carolinas Cornelius | carrieccraver@gmail.com
Location
Estimated Monthly Mortgage Payment
*Based on Fixed Interest Rate withe a 30 year term, principal and interest only
Listing price
Down payment
%
Interest rate
%Mortgage calculator estimates are provided by Southern Homes of the Carolinas and are intended for information use only. Your payments may be higher or lower and all loans are subject to credit approval.
Disclaimer: Square footage is based on information available to agent, including County records. Information has not been verified by agent and should be verified by buyer.
Based on information submitted to the MLS GRID as of 10/18/2026 16:22. All data is obtained from various sources and may not have been verified by broker or MLS GRID. Supplied Open House Information is subject to change without notice. All information should be independently reviewed and verified for accuracy. Properties may or may not be listed by the office/agent presenting the information.



The outdoor living is equally inviting with a covered back porch overlooking a flat backyard framed by thoughtfully designed landscaping and beautiful stone hardscaping. Established perennial plantings provide colorful blooms from spring through fall, creating a lovely setting to relax or entertain. Well water irrigation helps these plants flourish.
The oversized two-car garage offers approximately 685 square feet, plus an additional 434-square-foot unfinished space above it with endless possibilities for future use. Located in the sought-after Kellswater Bridge community, this home is just a short walk or bike ride from an impressive array of amenities, including a clubhouse, fitness center, tennis and pickleball courts, basketball and volleyball courts, a resort-style pool, playgrounds, and green spaces. Conveniently located near abundant shopping and dining options, with easy access to I-85, this home offers an exceptional combination of timeless design, flexible living spaces, and an amenity-rich neighborhood.