

Listed By: Beth Pihl, Southern Homes Of The Carolinas Cornelius - Contact: beth@pihlrealty.com
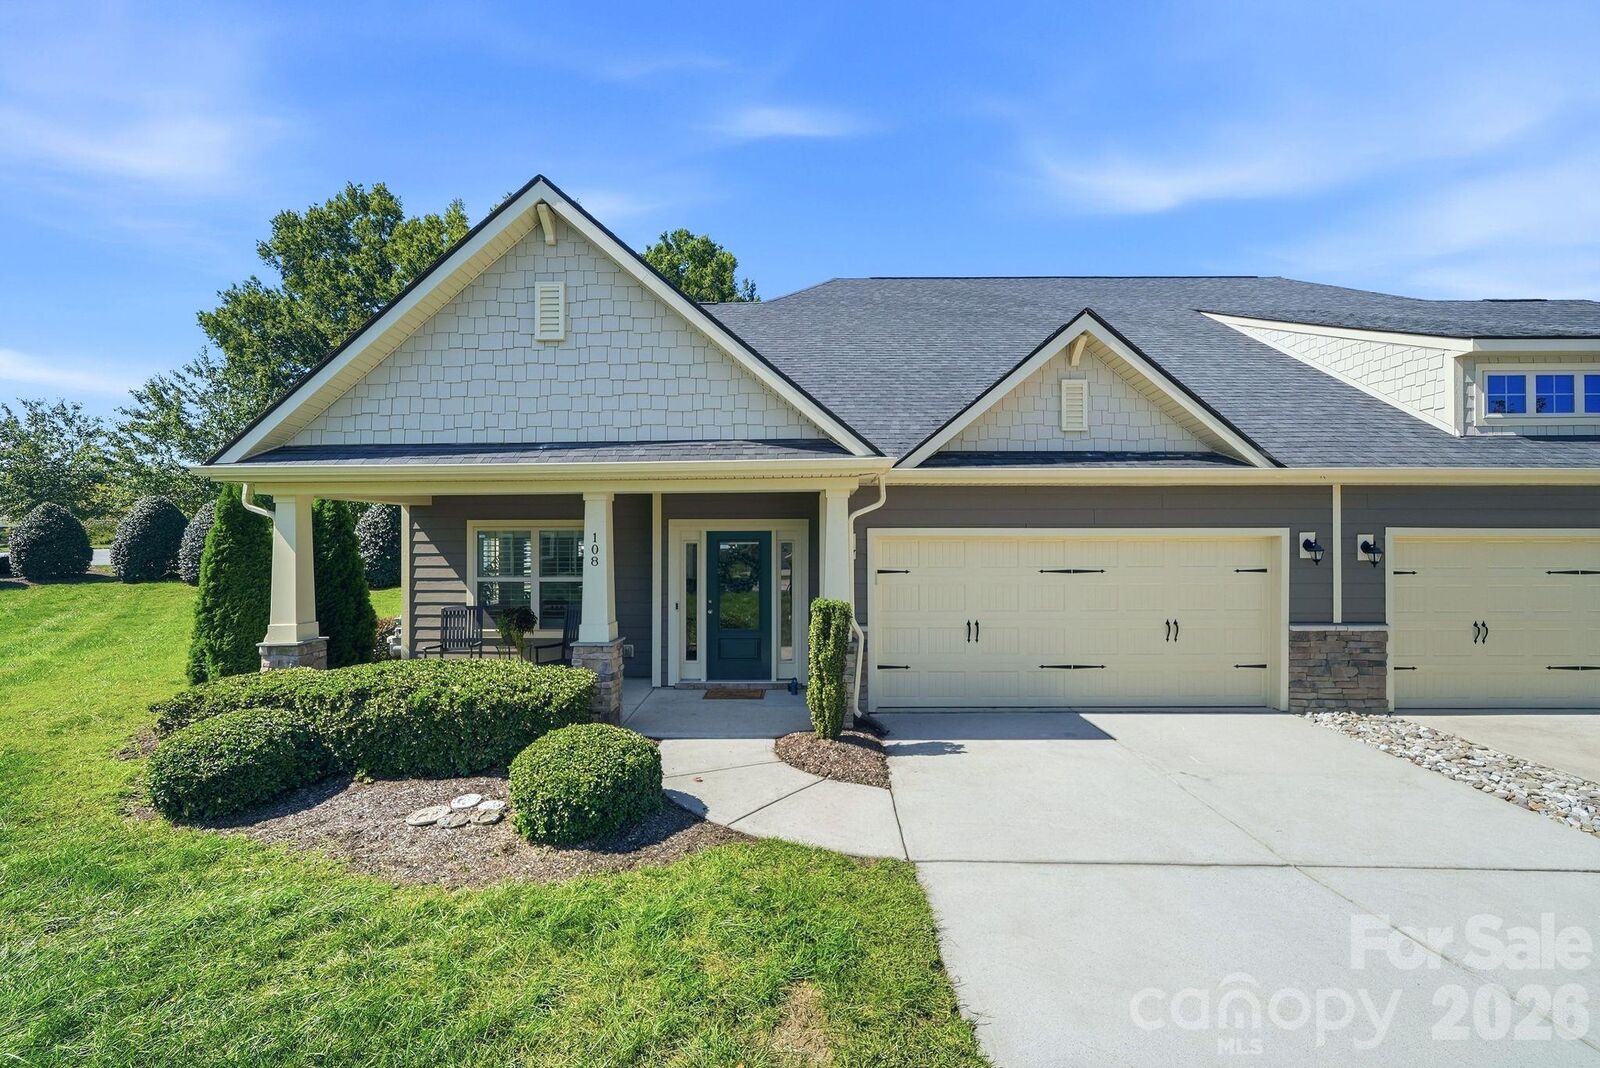
108 Damsire Court Mooresville, NC 28115
Active (13 Days)
$359,900 (USD)

Description
MLS #:
4429376
4429376
Lot Size
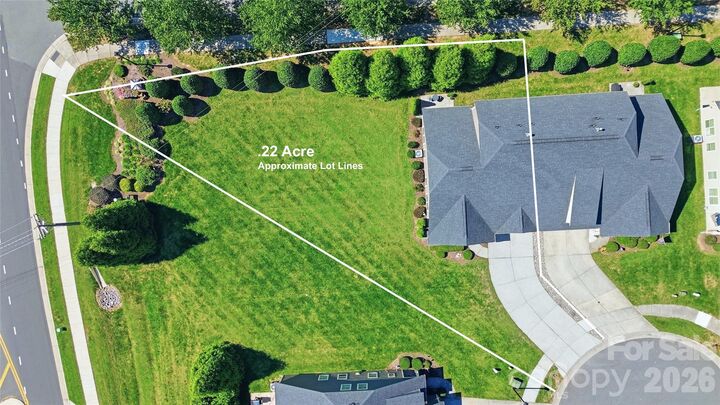
9,583 SQFT
9,583 SQFT
Type
Townhouse
Townhouse
Year Built
2017
2017
County
Iredell County
Iredell County
Listed By
Beth Pihl, Southern Homes Of The Carolinas Cornelius, Contact: beth@pihlrealty.com
Source
CANOPY MLS - IDX
Last checked Oct 16 2026 at 1:47 AM GMT+0000
CANOPY MLS - IDX
Last checked Oct 16 2026 at 1:47 AM GMT+0000
Bathroom Details
- Full Bathrooms: 2
- Half Bathroom: 1
Interior Features
- Pantry
- Open Floorplan
- Walk-In Closet(s)
- Kitchen Island
- Attic Stairs Pulldown
- Cable Prewire
- Entrance Foyer
Subdivision
- Johnson Manor
Lot Information
- Private
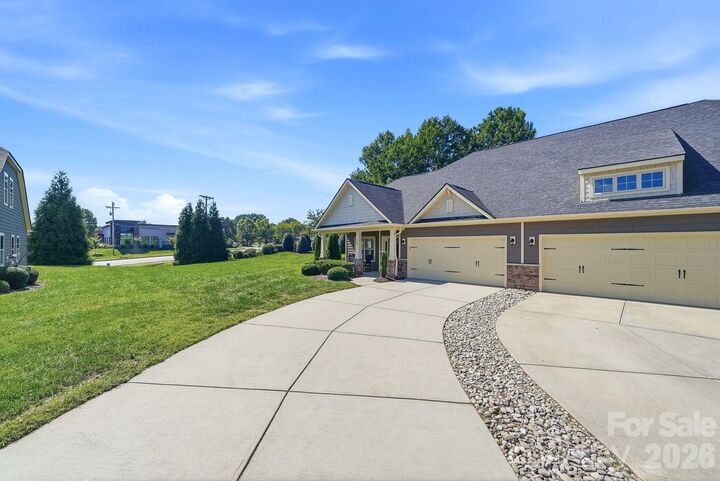
- End Unit
- Level
Property Features
- Foundation: Slab
Heating and Cooling
- Central
- Natural Gas
- Forced Air
- Ceiling Fan(s)
- Central Air
Homeowners Association Information
- Dues: $292/Monthly
Flooring
- Carpet
- Vinyl
- Tile
Exterior Features
- Roof: Architectural Shingle
Utility Information
- Utilities: Underground Utilities, Cable Available, Electricity Connected, Wired Internet Available, Underground Power Lines, Cable Connected, Natural Gas
- Sewer: Public Sewer
School Information
- Elementary School: Rocky River / Mooresville is
- Middle School: Mooresville
- High School: Mooresville
Parking
- Keypad Entry
- Attached Garage
- Garage Door Opener
- Driveway
- Parking Space(s)
- Garage Faces Front
Living Area
- 2,046 sqft
Additional Information: Southern Homes Of The Carolinas Cornelius | beth@pihlrealty.com
Location
Estimated Monthly Mortgage Payment
*Based on Fixed Interest Rate withe a 30 year term, principal and interest only
Listing price
Down payment
%
Interest rate
%Mortgage calculator estimates are provided by Southern Homes of the Carolinas and are intended for information use only. Your payments may be higher or lower and all loans are subject to credit approval.
Disclaimer: Square footage is based on information available to agent, including County records. Information has not been verified by agent and should be verified by buyer.
Based on information submitted to the MLS GRID as of 10/16/2026 01:47. All data is obtained from various sources and may not have been verified by broker or MLS GRID. Supplied Open House Information is subject to change without notice. All information should be independently reviewed and verified for accuracy. Properties may or may not be listed by the office/agent presenting the information.



The open floor plan connects the sun-filled Great Room, dining area, and classy kitchen, where a large center island offers generous seating and workspace, and a pantry provides ample storage. Custom built-in cabinetry in the adjoining hallway adds even more storage. The main-level primary suite features a tray ceiling, walk-in closet, double vanity, and tiled shower.
Upstairs, two additional bedrooms, a full bath, an expansive bonus room, and a loft suitable for a home office offer flexible spaces for guests, hobbies, or working from home.
An attached two-car garage, main-level laundry, covered front porch, patio, and in-ground irrigation add everyday convenience. The HOA handles exterior maintenance, leaving more time to enjoy rocking on the covered front porch or relaxing on the patio in the tree-lined backyard.
Johnson Manor’s unique blend of attached and single-family homes with generous green space creates a more open setting with a traditional residential feel.
Residents enjoy a beautifully appointed amenity center with a clubhouse featuring multiple gathering areas, a full kitchen, meeting room, and fitness center, plus a covered outdoor patio with a grilling area, green space, and community garden plots. Additional neighborhood amenities include a dog park, sidewalks, and a nature trail leading directly to Bellingham Park. Groceries and everyday conveniences are conveniently located right across the street. Downtown Mooresville is 3 miles away and downtown Davidson is 5. This home offers an exceptional combination of comfort, flexibility, and lifestyle.