

Listed By: Brent Dillon, Southern Homes Of The Carolinas Cornelius - Contact: ebrentdillon@gmail.com
116 Jentri Way Mooresville, NC 28115
Active (1 Days)
$579,000 (USD)
Description
MLS #:
4427015
4427015
Lot Size
0.49 acres
0.49 acres
Type
Single-Family Home
Single-Family Home
Year Built
2026
2026
County
Iredell County
Iredell County
Listed By
Brent Dillon, Southern Homes Of The Carolinas Cornelius, Contact: ebrentdillon@gmail.com
Source
CANOPY MLS - IDX
Last checked Oct 5 2026 at 6:13 AM GMT+0000
CANOPY MLS - IDX
Last checked Oct 5 2026 at 6:13 AM GMT+0000
Bathroom Details
- Full Bathrooms: 2
- Half Bathroom: 1
Interior Features
- Pantry
- Walk-In Closet(s)
- Open Floorplan
- Kitchen Island
- Attic Stairs Pulldown
- Walk-In Pantry
- Entrance Foyer
Subdivision
- Brownstone Ridge
Property Features
- Fireplace: Great Room
- Fireplace: Propane
- Fireplace: Gas Vented
- Foundation: Crawl Space
Heating and Cooling
- Heat Pump
- Dual
Homeowners Association Information
- Dues: $500/Semi-Annually
Exterior Features
- Roof: Architectural Shingle
Utility Information
- Utilities: Cable Available, Propane, Electricity Connected
- Sewer: Septic Installed
School Information
- Elementary School: Unspecified
- Middle School: Unspecified
- High School: Unspecified
Parking
- Garage Door Opener
Living Area
- 2,558 sqft
Additional Information: Southern Homes Of The Carolinas Cornelius | ebrentdillon@gmail.com
Location
Estimated Monthly Mortgage Payment
*Based on Fixed Interest Rate withe a 30 year term, principal and interest only
Listing price
Down payment
%
Interest rate
%Mortgage calculator estimates are provided by Southern Homes of the Carolinas and are intended for information use only. Your payments may be higher or lower and all loans are subject to credit approval.
Disclaimer: Square footage is based on information available to agent, including County records. Information has not been verified by agent and should be verified by buyer.
Based on information submitted to the MLS GRID as of 10/5/2026 06:13. All data is obtained from various sources and may not have been verified by broker or MLS GRID. Supplied Open House Information is subject to change without notice. All information should be independently reviewed and verified for accuracy. Properties may or may not be listed by the office/agent presenting the information.



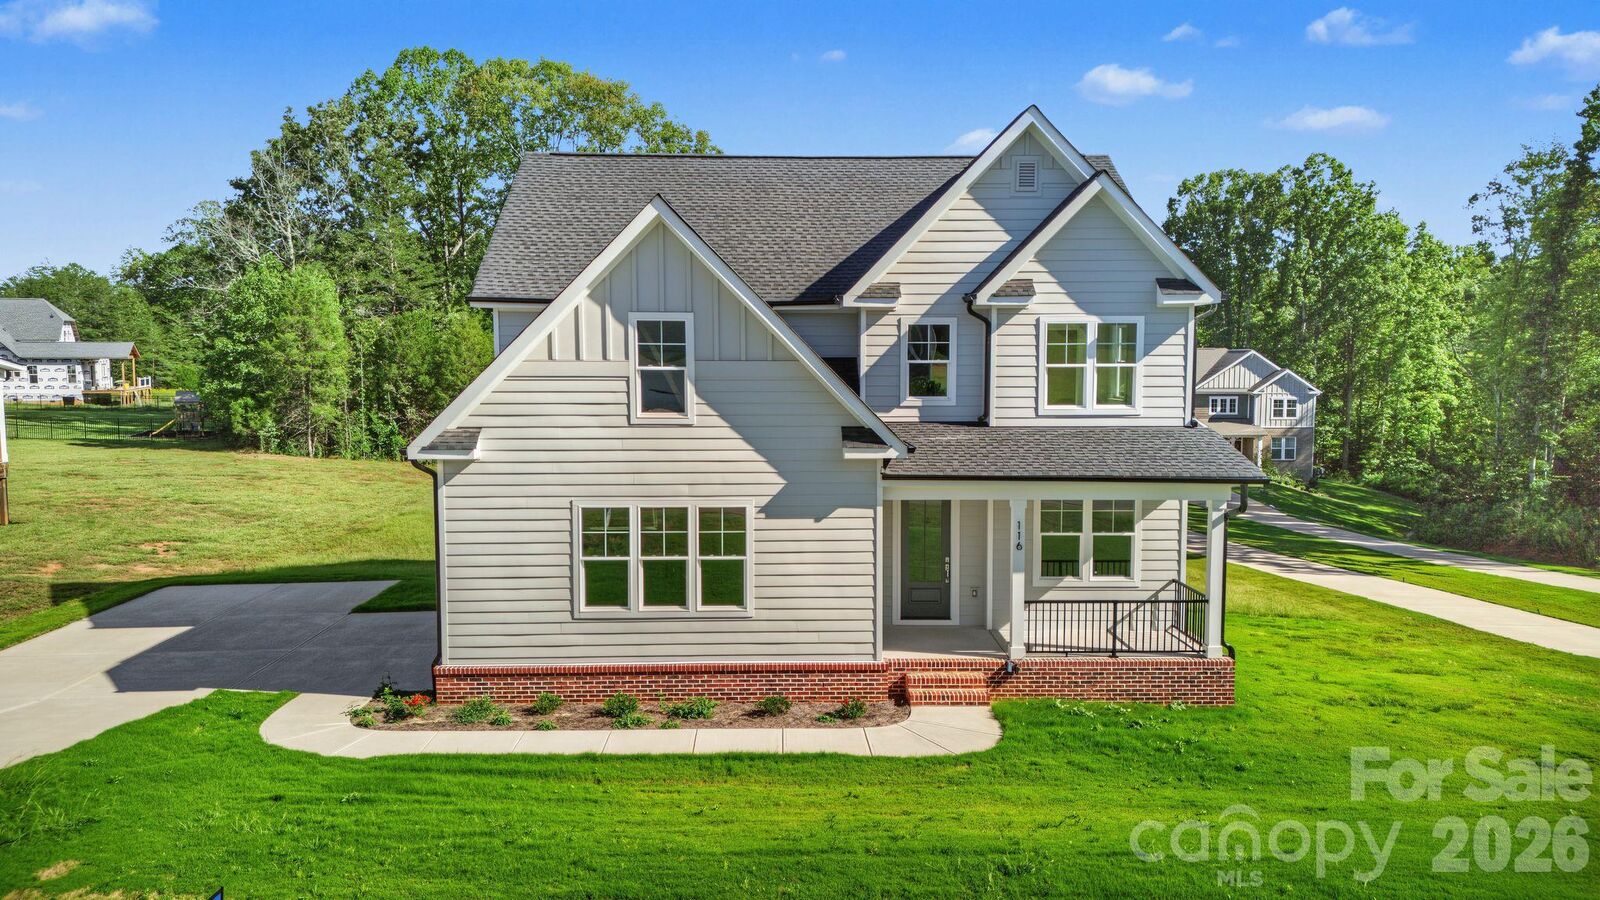
A charming covered front porch framed by crisp black iron railings and a contemporary glass-paneled door sets the stage. Step inside to discover matte-finish, wire-scraped engineered hardwoods spanning the open-concept main level, accented by custom trim, 6-inch solid pine baseboards, upgraded adjustable LED lighting, and bold black interior doors. Just off the foyer, an adaptable flex room effortlessly functions as a dedicated executive office or formal dining space.
The focal point of the expansive great room is a sleek black linear gas fireplace with modern glass media, complemented by an overhead designer fan. Flow seamlessly into the gourmet kitchen, built to impress with solid wood soft-close cabinetry, a walk-in pantry with solid wood shelving, quartz countertops, a tile backsplash, and modern pendant illumination. Outfitted for serious culinary work, it features a KitchenAid Wi-Fi gas range, an integrated LED range hood, an island-housed microwave, and an essential wall-mounted pot filler.
Retreat to the main-floor primary suite, where luxury meets function with a custom wood built-in walk-in closet and an ensuite bath highlighting a floor-to-ceiling custom tiled shower, dual quartz vanity, and upgraded fixtures. Upstairs, a generous bonus living room offers the ideal secondary lounge or media retreat, flanked by two guest bedrooms with custom closet shelving and a stylish full bath boasting designer tile work.
Outside, relax on the back deck overlooking an expansive backyard framed by mature perimeter trees. Robust exterior details include durable Hardie siding, Jeld-Wen insulated windows and doors, oversized black gutters tied directly to underground drainage, dual heat pump HVAC systems, a walkable crawlspace, and a fully finished 2-car side-load garage. Low county-only taxes and an established neighborhood feel complete this move-in-ready package.