

Listed By: Jillian Mason, Southern Homes Of The Carolinas Cornelius - Contact: jillianmasonre@gmail.com
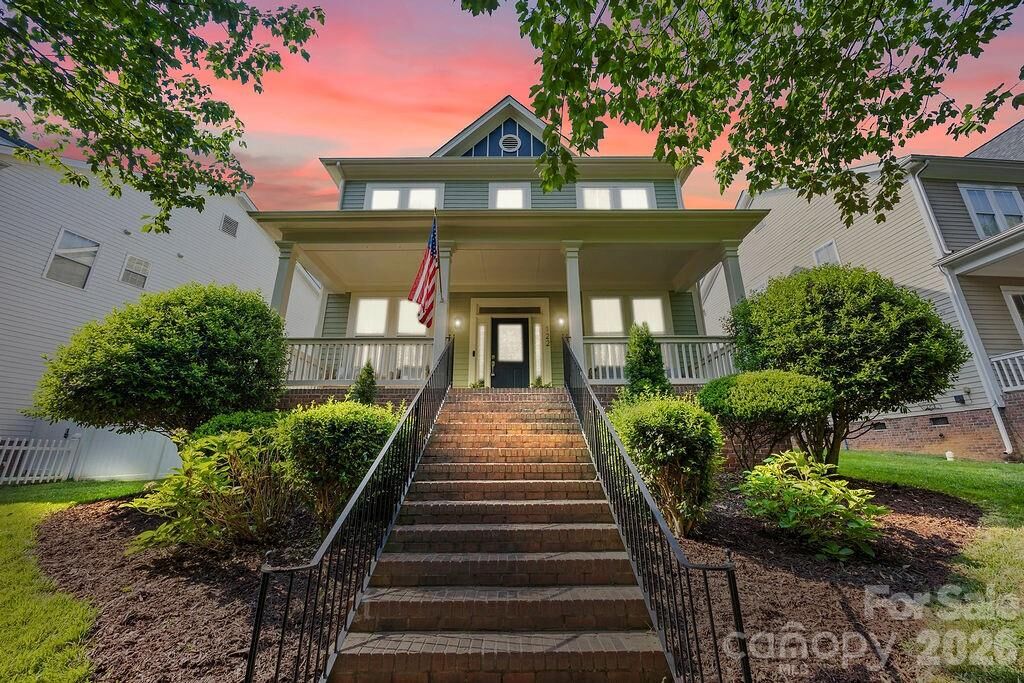
122 Gresham Lane Mooresville, NC 28117
Coming Soon (9 Days)
$499,000 (USD)
Description
MLS #:
4400373
4400373
Lot Size
8,712 SQFT
8,712 SQFT
Type
Single-Family Home
Single-Family Home
Year Built
2006
2006
County
Iredell County
Iredell County
Listed By
Jillian Mason, Southern Homes Of The Carolinas Cornelius, Contact: jillianmasonre@gmail.com
Source
CANOPY MLS - IDX
Last checked Jul 17 2026 at 1:05 AM GMT+0000
CANOPY MLS - IDX
Last checked Jul 17 2026 at 1:05 AM GMT+0000
Bathroom Details
- Full Bathrooms: 2
- Half Bathrooms: 3
Interior Features
- Pantry
- Walk-In Closet(s)
- Open Floorplan
- Garden Tub
- Attic Stairs Pulldown
- Entrance Foyer
- Built-In Features
Subdivision
- Water Oak
Property Features
- Fireplace: Living Room
- Fireplace: Gas Log
- Fireplace: Gas Vented
- Foundation: Crawl Space
Heating and Cooling
- Central
- Natural Gas
- Ceiling Fan(s)
- Central Air
Homeowners Association Information
- Dues: $170/Quarterly
Flooring
- Carpet
- Linoleum
- Wood
Exterior Features
- Roof: Architectural Shingle
Utility Information
- Utilities: Underground Utilities, Cable Available, Fiber Optics, Electricity Connected, Underground Power Lines, Natural Gas
- Sewer: Public Sewer
School Information
- Elementary School: Lakeshore
- Middle School: Lakeshore
- High School: Lake Norman
Parking
- Garage Door Opener
- Driveway
- Detached Garage
Living Area
- 2,340 sqft
Additional Information: Southern Homes Of The Carolinas Cornelius | jillianmasonre@gmail.com
Location
Estimated Monthly Mortgage Payment
*Based on Fixed Interest Rate withe a 30 year term, principal and interest only
Listing price
Down payment
%
Interest rate
%Mortgage calculator estimates are provided by Southern Homes of the Carolinas and are intended for information use only. Your payments may be higher or lower and all loans are subject to credit approval.
Disclaimer: Square footage is based on information available to agent, including County records. Information has not been verified by agent and should be verified by buyer.
Based on information submitted to the MLS GRID as of 7/17/2026 01:05. All data is obtained from various sources and may not have been verified by broker or MLS GRID. Supplied Open House Information is subject to change without notice. All information should be independently reviewed and verified for accuracy. Properties may or may not be listed by the office/agent presenting the information.
Built by Saussy Burbank, this beautifully maintained 3-bedroom home is situated on one of the largest lots in the community, with a lush lawn professionally maintained by TruGreen. Exterior & trim was just painted by Pride Custom Painting at the end of 2025. An oversized Charleston-inspired front porch welcomes you home, offering plenty of room for a cozy seating area and rocking chairs to relax while enjoying wooded privacy and seasonal water views of the community Lake Access!
Step outside to the newly added Trex deck overlooking a thoughtfully landscaped backyard, 6ft privacy fence, a raised garden bed, and ample space for pets and play. 2-car detached garage, plus additional parking space beside the garage! Inside, expansive windows fill the home with natural light, highlighting hardwood floors throughout the entire main level. The white farmhouse-inspired kitchen showcases quartz countertops, abundant cabinetry, and a sun-filled breakfast area with built-in banquette seating, all opening effortlessly to the spacious family room with a cozy gas fireplace—creating the perfect layout for everyday living and entertaining.
Upstairs, the spacious primary suite features a tray ceiling, a generous en-suite bath, and a custom walk-in closet system by Closets by Design. Two additional bedrooms are connected by a shared Jack-and-Jill shower room, while each bedroom enjoys its own private vanity and half bath—an ideal layout that offers added convenience and privacy.
Water Oak offers outstanding amenities, including a community pool, kiddie pool, clubhouse, playground, sidewalks, and a newly added dog park. Residents also enjoy access to a private Lake Norman community area with bench seating, perfect for launching a paddleboard or kayak, fishing, or simply relaxing by the water. Just around the corner, the neighborhood pond on Gresham Lane is another favorite spot for fishing and enjoying the outdoors. LOW HOA for all the amenities offered: $170.17 per Quarter.
Additional highlights include a workshop-ready garage, abundant storage with attic pull-down access above the garage, interior attic storage, and a spacious crawl space. Conveniently located near highly rated schools, I-77, shopping, dining, and all that Lake Norman has to offer, this exceptional Charleston-inspired home combines timeless charm, modern updates, outstanding community amenities, and an unbeatable location. Showings Start Sunday 7/19!