

Listed By: Jillian Mason, Southern Homes Of The Carolinas Cornelius - Contact: jillianmasonre@gmail.com
198 Rustling Waters Drive Mooresville, NC 28117
Active
$539,000 (USD)

Description
MLS #:
4415930
4415930
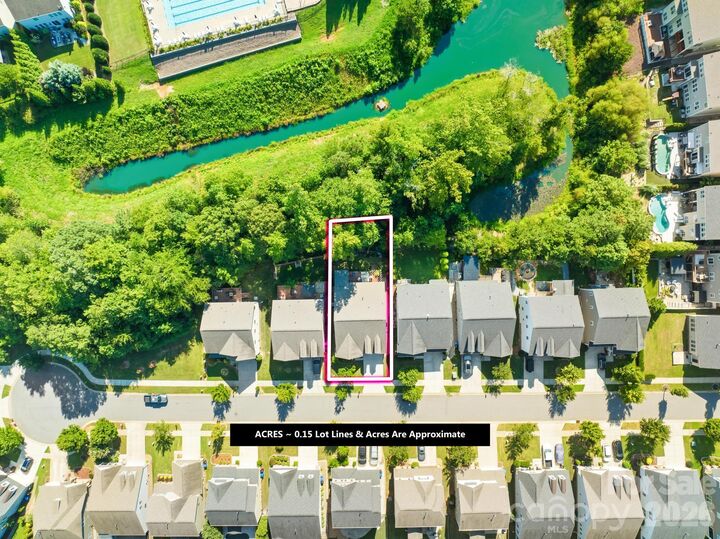
Lot Size
6,534 SQFT
6,534 SQFT
Type
Single-Family Home
Single-Family Home
Year Built
2017
2017
County
Iredell County
Iredell County
Listed By
Jillian Mason, Southern Homes Of The Carolinas Cornelius, Contact: jillianmasonre@gmail.com
Source
CANOPY MLS - IDX
Last checked Aug 24 2026 at 12:49 AM GMT+0000
CANOPY MLS - IDX
Last checked Aug 24 2026 at 12:49 AM GMT+0000
Bathroom Details
- Full Bathrooms: 2
- Half Bathroom: 1
Interior Features
- Pantry
- Walk-In Closet(s)
- Attic Walk In
- Open Floorplan
- Garden Tub
- Kitchen Island
- Attic Stairs Pulldown
- Walk-In Pantry
- Storage
- Entrance Foyer
- Built-In Features
Subdivision
- Byers Creek
Property Features
- Fireplace: Living Room
- Fireplace: Gas
- Fireplace: Family Room
- Fireplace: Gas Log
- Fireplace: Gas Vented
- Foundation: Slab
- Foundation: Crawl Space
Heating and Cooling
- Central
- Forced Air
- Electric
- Ceiling Fan(s)
- Central Air
Homeowners Association Information
- Dues: $215/Quarterly
Flooring
- Carpet
- Wood
- Tile
Exterior Features
- Roof: Architectural Shingle
Utility Information
- Utilities: Underground Utilities, Fiber Optics, Electricity Connected, Underground Power Lines, Cable Connected, Natural Gas
- Sewer: Public Sewer
School Information
- Elementary School: Lakeshore
- Middle School: Lakeshore
- High School: Lake Norman
Parking
- Attached Garage
- Driveway
- On Street
Living Area
- 2,587 sqft
Additional Information: Southern Homes Of The Carolinas Cornelius | jillianmasonre@gmail.com
Location
Estimated Monthly Mortgage Payment
*Based on Fixed Interest Rate withe a 30 year term, principal and interest only
Listing price
Down payment
%
Interest rate
%Mortgage calculator estimates are provided by Southern Homes of the Carolinas and are intended for information use only. Your payments may be higher or lower and all loans are subject to credit approval.
Disclaimer: Square footage is based on information available to agent, including County records. Information has not been verified by agent and should be verified by buyer.
Based on information submitted to the MLS GRID as of 8/24/2026 00:49. All data is obtained from various sources and may not have been verified by broker or MLS GRID. Supplied Open House Information is subject to change without notice. All information should be independently reviewed and verified for accuracy. Properties may or may not be listed by the office/agent presenting the information.



The formal dining room features elegant arches, upgraded lighting, and a coffered ceiling, while the spacious living room offers a gas-log fireplace and peaceful wooded views. At the heart of the home, the gourmet kitchen features granite countertops, subway tile backsplash, a 5-burner gas cooktop, wall oven, oversized island with seating, pendant lighting, and a beautifully customized walk-in pantry offering exceptional storage and additional prep space. The adjoining breakfast area overlooks the screened porch and fully fenced backyard, creating an easy flow for everyday living and entertaining.
The main-level primary suite is a private retreat with wooded views, tray ceiling, spacious walk-in closet, and ensuite bath featuring dual vanities, soaking tub, tiled shower, and upgraded frameless glass door. Upstairs, two additional bedrooms share a full bath with double vanity, while a spacious bonus/loft provides flexible space for a media room, playroom, home office, or additional living area.
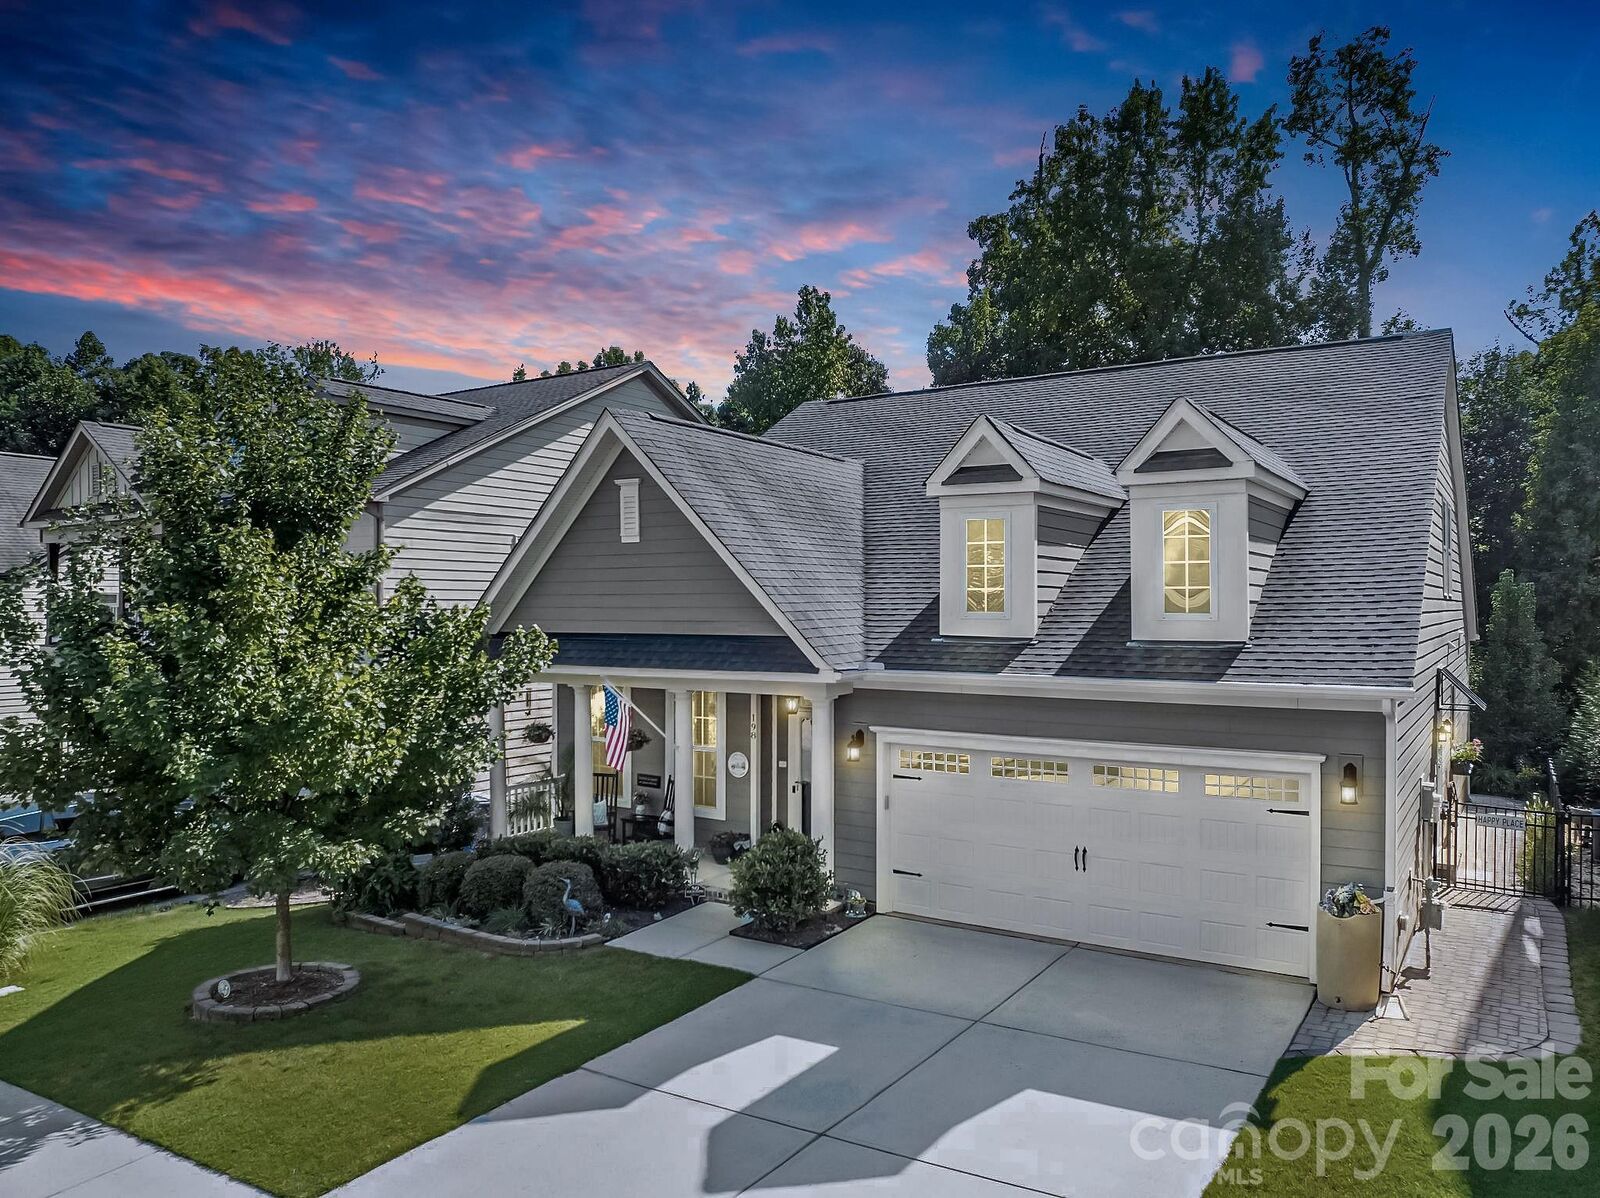
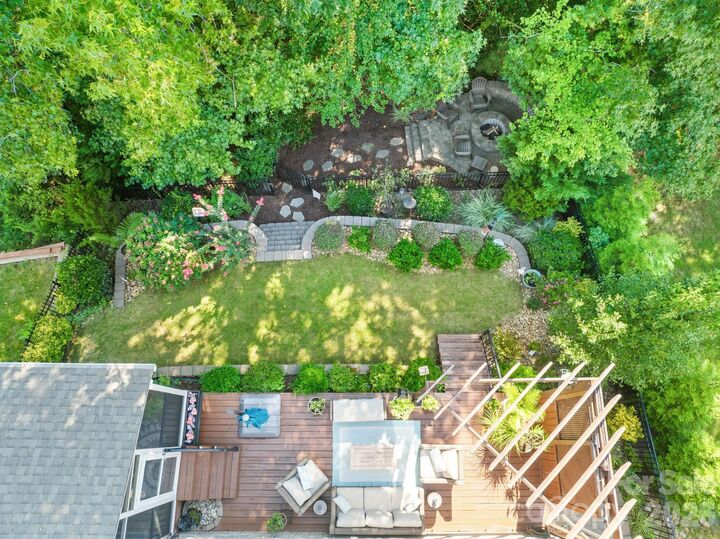
Outside, enjoy the screened porch and fenced backyard surrounded by a peaceful tree-lined setting with plenty of space for entertaining, play, or relaxing outdoors. Byers Creek residents enjoy a community pool and playground just a short walk or golf cart ride away, along with a neighborhood walking path providing direct pedestrian access to nearby Lakeshore Elementary, Lakeshore Middle, and Lake Norman High School.
One of the community's standout features is its exceptional proximity to Byers Village, where Harris Teeter, dining, shopping, Starbucks, and everyday conveniences are just minutes away. Lake Norman State Park and Stumpy Creek Park are also nearby for hiking, kayaking, sports, and outdoor recreation, while Target, Lowe's, Sam's Club, HomeGoods, and additional shopping and dining are a short drive away.
Beyond the amenities, Byers Creek offers an active neighborhood atmosphere with community gatherings, food trucks, seasonal celebrations, and holiday events throughout the year. With its spacious floor plan, main-level primary suite, wooded backyard setting, neighborhood amenities, nearby schools, and outstanding access to shopping, dining, recreation, and Lake Norman, this home delivers the location and lifestyle today's buyers are looking for.