

Listed By: Stacy Borland, Southern Homes Of The Carolinas Cornelius - Contact: prorealtor4u@aol.com
121 Giant Oak Avenue Statesville, NC 28677
Active (0 Days)
$414,900 (USD)
Description
MLS #:
4432220
4432220
Lot Size
8,712 SQFT
8,712 SQFT
Type
Single-Family Home
Single-Family Home
Year Built
2023
2023
County
Iredell County
Iredell County
Listed By
Stacy Borland, Southern Homes Of The Carolinas Cornelius, Contact: prorealtor4u@aol.com
Source
CANOPY MLS - IDX
Last checked Oct 8 2026 at 5:50 AM GMT+0000
CANOPY MLS - IDX
Last checked Oct 8 2026 at 5:50 AM GMT+0000
Bathroom Details
- Full Bathrooms: 3
- Half Bathroom: 1
Interior Features
- Pantry
- Walk-In Closet(s)
- Open Floorplan
- Kitchen Island
- Attic Stairs Pulldown
- Walk-In Pantry
- Cable Prewire
- Built-In Features
Subdivision
- Wallace Springs
Property Features
- Fireplace: Family Room
- Fireplace: Gas Log
- Fireplace: Gas Vented
- Foundation: Slab
Heating and Cooling
- Zoned
- Natural Gas
- Forced Air
Homeowners Association Information
- Dues: $1072/Annually
Flooring
- Carpet
- Vinyl
Exterior Features
- Roof: Architectural Shingle
Utility Information
- Utilities: Underground Utilities, Cable Available, Electricity Connected, Underground Power Lines, Natural Gas
- Sewer: Public Sewer
School Information
- Elementary School: Troutman
- Middle School: Troutman
- High School: South Iredell
Parking
- Attached Garage
- Garage Door Opener
- Driveway
- Garage Faces Front
Living Area
- 3,108 sqft
Additional Information: Southern Homes Of The Carolinas Cornelius | prorealtor4u@aol.com
Location
Estimated Monthly Mortgage Payment
*Based on Fixed Interest Rate withe a 30 year term, principal and interest only
Listing price
Down payment
%
Interest rate
%Mortgage calculator estimates are provided by Southern Homes of the Carolinas and are intended for information use only. Your payments may be higher or lower and all loans are subject to credit approval.
Disclaimer: Square footage is based on information available to agent, including County records. Information has not been verified by agent and should be verified by buyer.
Based on information submitted to the MLS GRID as of 10/8/2026 05:50. All data is obtained from various sources and may not have been verified by broker or MLS GRID. Supplied Open House Information is subject to change without notice. All information should be independently reviewed and verified for accuracy. Properties may or may not be listed by the office/agent presenting the information.



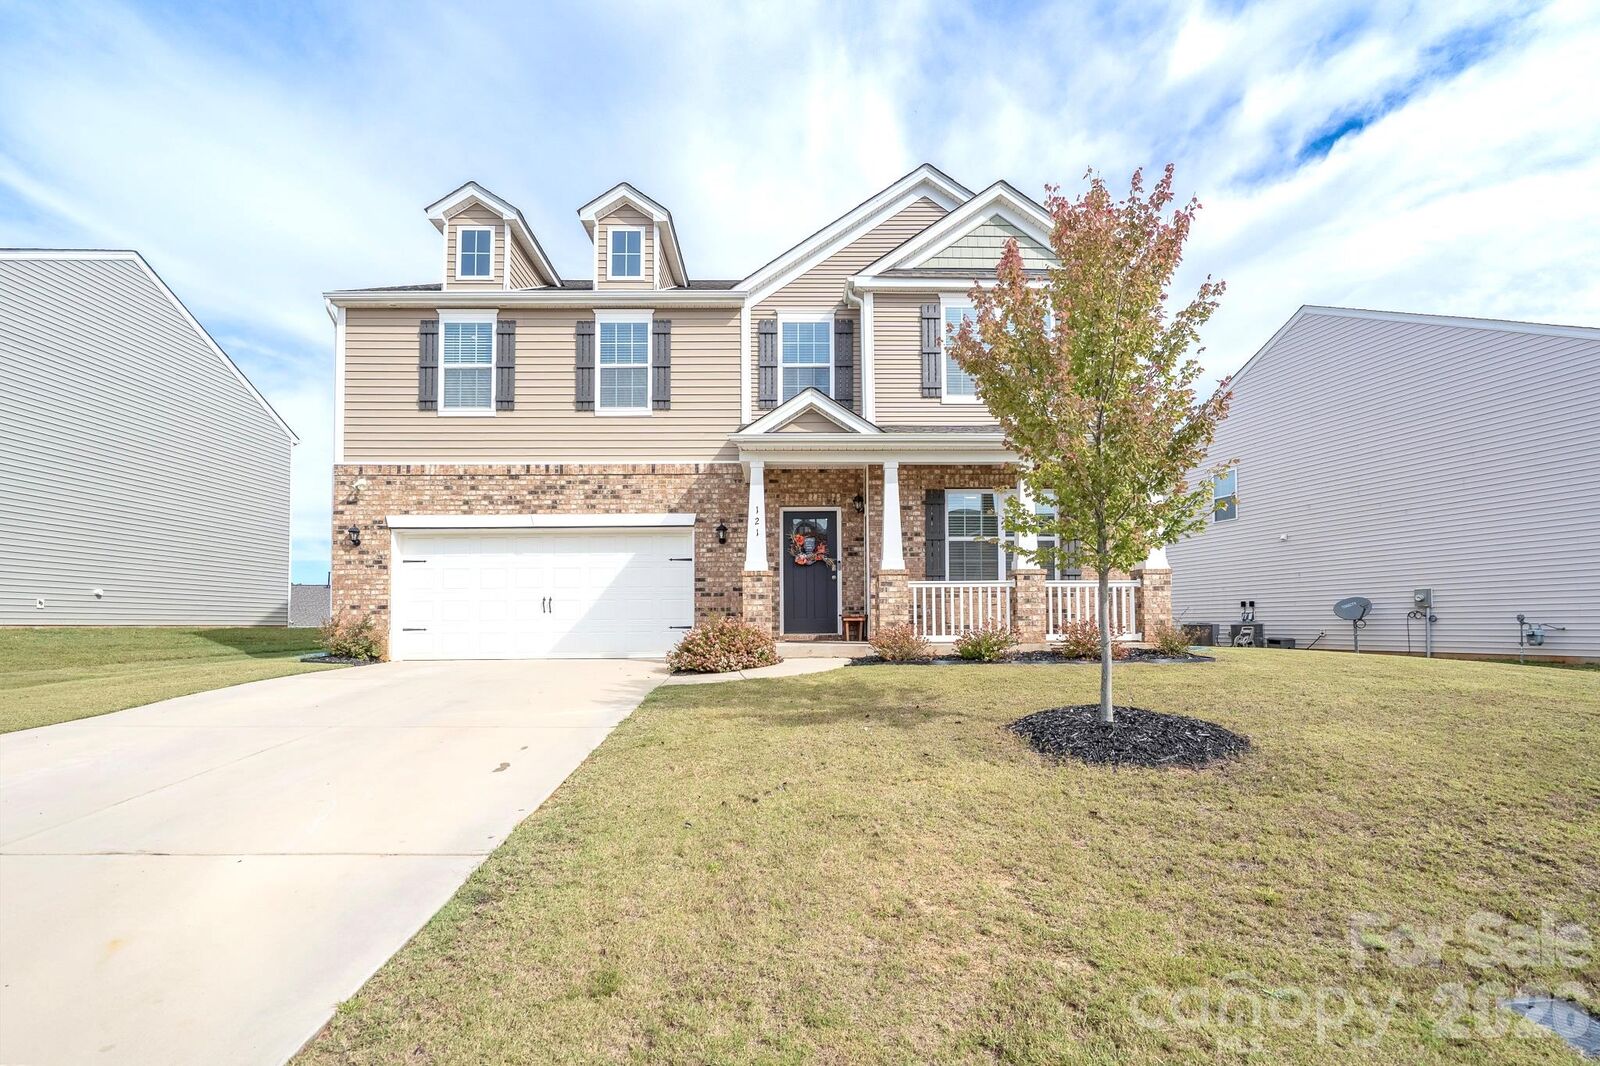
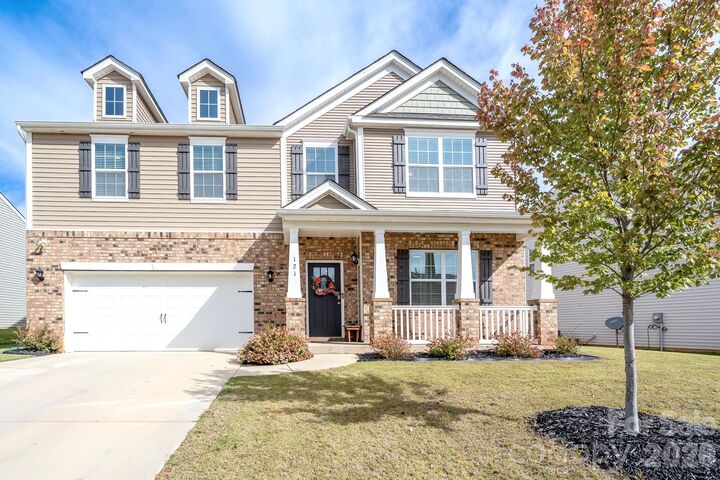
This spacious 4 bedroom 3 1/2 bath home in Wallace Springs offers over 3100 ft. of comfortable living space with thoughtful upgrades already in place. The open main level provides plenty of room for everyday living, entertaining, and an office space, complimented by updated kitchen appliances, and smart home technology. Upstairs you’ll find all four bedrooms each with a ceiling fan and walk-in closets. Plus, there is an additional sitting loft area ideal for a second living space, home office, playroom or media room. The spacious primary suite features a large walk-in closet and private bath with both a garden tub and a separate shower. Step outside to a fully fenced backyard with vinyl privacy fencing, ready to enjoy without the added expense or hassle installing one after closing. With generous square footage, flexible living spaces, established upgrades, and move-in-ready convenience, this home offers exceptional value in Wallace Springs!