

Listed By: Jillian Mason, Southern Homes Of The Carolinas Cornelius - Contact: jillianmasonre@gmail.com
116 Aviendha Lane Troutman, NC 28166
Active (125 Days)
$524,900 (USD)

Description
MLS #:
4392002
4392002
Lot Size
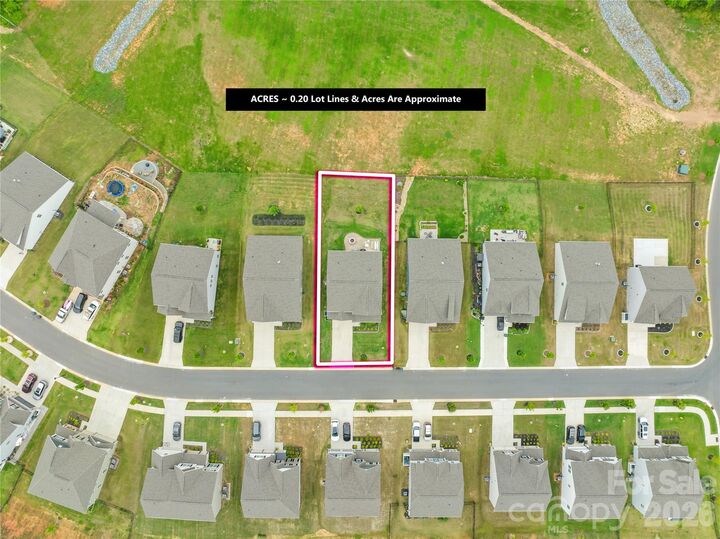
8,712 SQFT
8,712 SQFT
Type
Single-Family Home
Single-Family Home
Year Built
2023
2023
County
Iredell County
Iredell County
Listed By
Jillian Mason, Southern Homes Of The Carolinas Cornelius, Contact: jillianmasonre@gmail.com
Source
CANOPY MLS - IDX
Last checked Oct 16 2026 at 12:47 AM GMT+0000
CANOPY MLS - IDX
Last checked Oct 16 2026 at 12:47 AM GMT+0000
Bathroom Details
- Full Bathrooms: 3
Interior Features
- Pantry
- Walk-In Closet(s)
- Open Floorplan
- Kitchen Island
- Attic Stairs Pulldown
- Walk-In Pantry
- Drop Zone
- Storage
- Entrance Foyer
Subdivision
- Falls Cove At Lake Norman
Lot Information
- Views
Property Features
- Fireplace: Living Room
- Fireplace: Gas
- Fireplace: Family Room
- Fireplace: Gas Log
- Fireplace: Gas Vented
- Foundation: Slab
Heating and Cooling
- Central
- Heat Pump
- Zoned
- Forced Air
- Electric
- Ceiling Fan(s)
- Central Air
Homeowners Association Information
- Dues: $316/Quarterly
Flooring
- Carpet
- Vinyl
- Tile
Exterior Features
- Roof: Architectural Shingle
Utility Information
- Utilities: Underground Utilities, Cable Available, Fiber Optics, Electricity Connected, Underground Power Lines, Cable Connected, Natural Gas
- Sewer: Public Sewer
School Information
- Elementary School: Troutman
- Middle School: Troutman
- High School: South Iredell
Parking
- Attached Garage
- Garage Door Opener
- Driveway
- On Street
- Garage Faces Front
Living Area
- 3,261 sqft
Listing Price History
Date
Event
Price
% Change
$ (+/-)
Aug 12, 2026
Price Changed
$524,900
-2%
-$13,100
Jul 01, 2026
Price Changed
$538,000
-2%
-$11,000
Jun 12, 2026
Listed
$549,000
-
-
Additional Information: Southern Homes Of The Carolinas Cornelius | jillianmasonre@gmail.com
Location
Estimated Monthly Mortgage Payment
*Based on Fixed Interest Rate withe a 30 year term, principal and interest only
Listing price
Down payment
%
Interest rate
%Mortgage calculator estimates are provided by Southern Homes of the Carolinas and are intended for information use only. Your payments may be higher or lower and all loans are subject to credit approval.
Disclaimer: Square footage is based on information available to agent, including County records. Information has not been verified by agent and should be verified by buyer.
Based on information submitted to the MLS GRID as of 10/16/2026 00:47. All data is obtained from various sources and may not have been verified by broker or MLS GRID. Supplied Open House Information is subject to change without notice. All information should be independently reviewed and verified for accuracy. Properties may or may not be listed by the office/agent presenting the information.



The chef-inspired kitchen is the heart of the home, featuring quartz countertops, an oversized island with seating, gas cooktop, double wall ovens, abundant cabinetry, and a large walk-in pantry. Upgraded architectural details include crown molding, wainscoting, coffered and tray ceilings, 9-foot main-level ceilings, designer lighting, and luxury vinyl plank flooring.
The spacious primary suite features a custom-designed walk-in closet system with a transferable lifetime warranty and a spa-inspired bath with a frameless glass shower. Flexible living spaces offer plenty of room for a home office, entertaining, and everyday living.
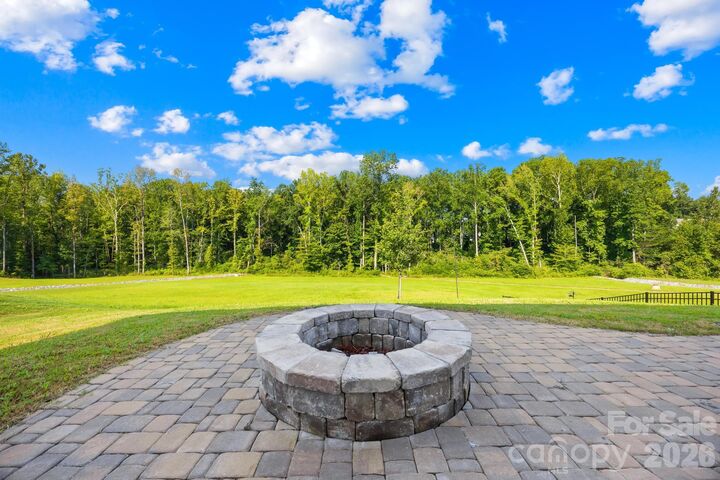
Outside, an extended patio and custom fire-pit area overlook a peaceful, tree-lined backdrop, creating a private setting for outdoor dining and entertaining. The elevated homesite brings in abundant natural light while offering scenic wooded views.
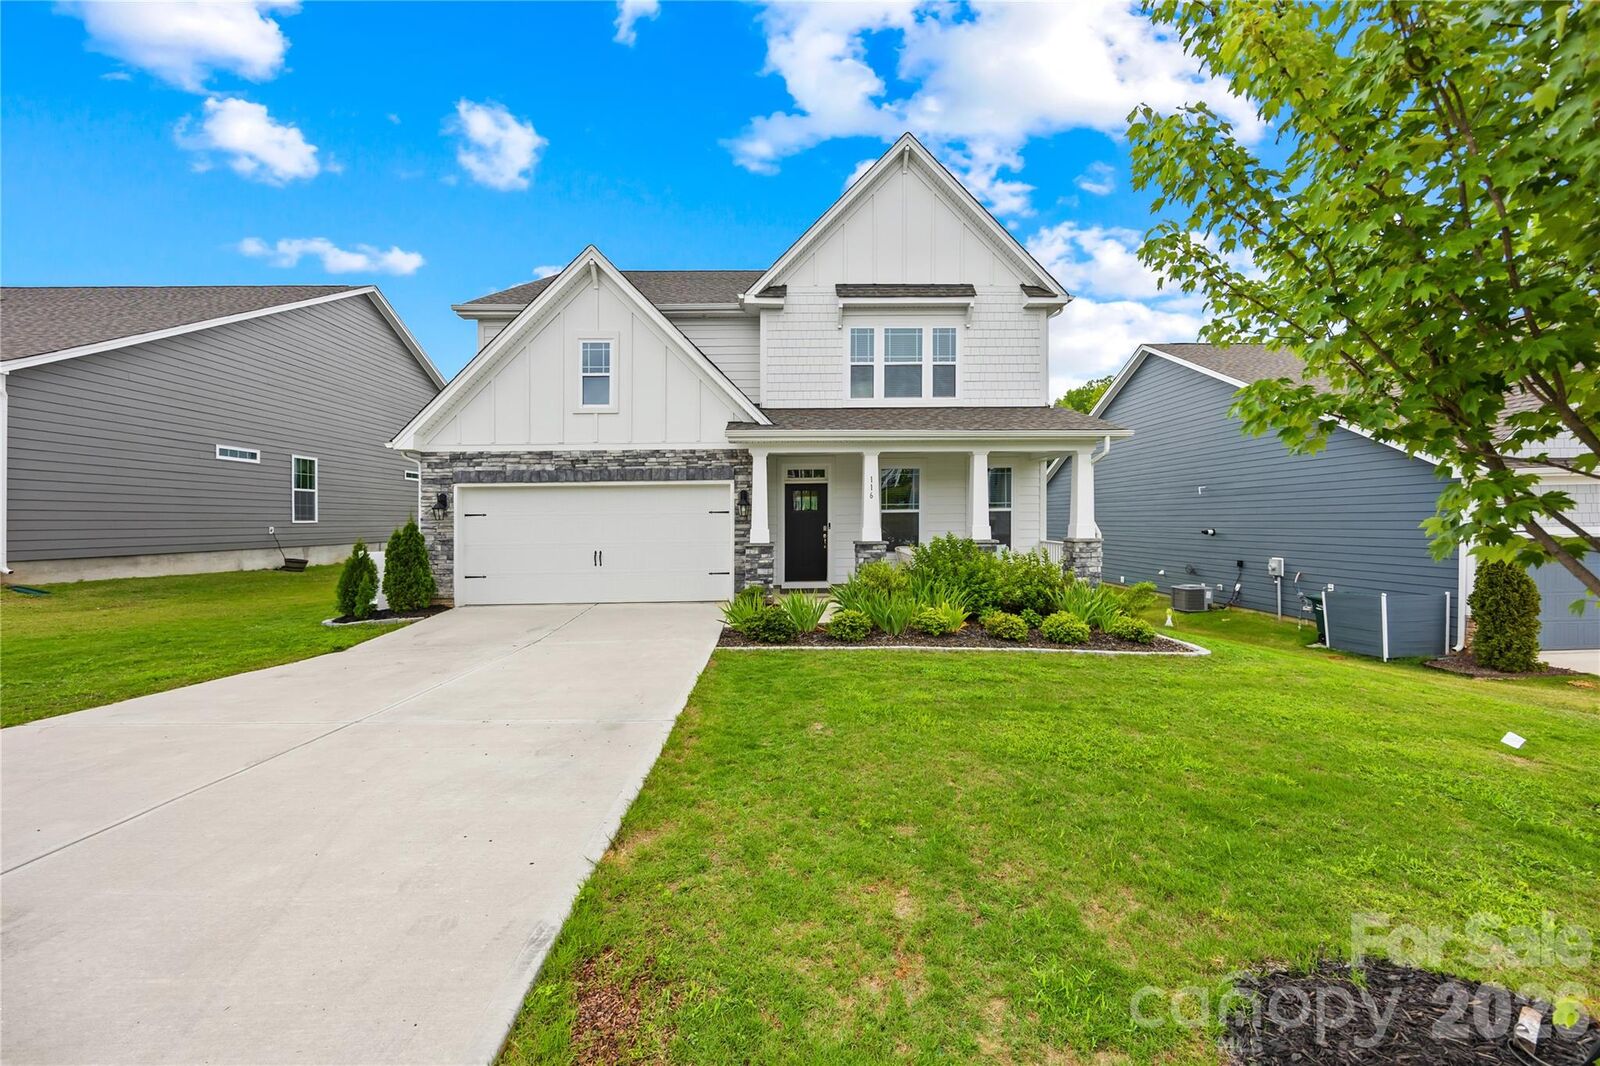
Additional upgrades include a whole-house water filtration system, two-car garage with epoxy-coated flooring and decorative flake finish, and an expanded driveway. Enclave at Falls Cove residents enjoy resort-style amenities including a community pool, clubhouse with fitness center, playground, dog park, open green spaces, and wooded walking trails.
With the space of newer construction and desirable upgrades already in place, 116 Aviendha Lane offers a turnkey opportunity without the wait or added expense of starting from builder basics. Now offered at $524,900—schedule your showing today!