

Listed By: Thu Vo, Southern Homes Of The Carolinas Cornelius - Contact: thuvothuvo@gmail.com
127 Kamala Road Kershaw, SC 29067
Active (0 Days)
$165,000 (USD)
Description
MLS #:
4425627
4425627
Lot Size
0.69 acres
0.69 acres
Type
Single-Family Home
Single-Family Home
Year Built
1974
1974
County
Lancaster County
Lancaster County
Listed By
Thu Vo, Southern Homes Of The Carolinas Cornelius, Contact: thuvothuvo@gmail.com
Source
CANOPY MLS - IDX
Last checked Oct 5 2026 at 4:48 PM GMT+0000
CANOPY MLS - IDX
Last checked Oct 5 2026 at 4:48 PM GMT+0000
Bathroom Details
- Full Bathrooms: 2
Subdivision
- None
Lot Information
- Level
Property Features
- Foundation: Crawl Space
Heating and Cooling
- Electric
- Other - See Remarks
Exterior Features
- Roof: Metal
Utility Information
- Utilities: Electricity Connected, Natural Gas
- Sewer: County Sewer
School Information
- Elementary School: Kershaw
- Middle School: Andrew Jackson
- High School: Andrew Jackson
Parking
- Detached Garage
Living Area
- 1,612 sqft
Additional Information: Southern Homes Of The Carolinas Cornelius | thuvothuvo@gmail.com
Location
Estimated Monthly Mortgage Payment
*Based on Fixed Interest Rate withe a 30 year term, principal and interest only
Listing price
Down payment
%
Interest rate
%Mortgage calculator estimates are provided by Southern Homes of the Carolinas and are intended for information use only. Your payments may be higher or lower and all loans are subject to credit approval.
Disclaimer: Square footage is based on information available to agent, including County records. Information has not been verified by agent and should be verified by buyer.
Based on information submitted to the MLS GRID as of 10/5/2026 16:48. All data is obtained from various sources and may not have been verified by broker or MLS GRID. Supplied Open House Information is subject to change without notice. All information should be independently reviewed and verified for accuracy. Properties may or may not be listed by the office/agent presenting the information.



The main level features a primary bedroom with a private en-suite bathroom, along with a conveniently located laundry room featuring wood flooring and an ample storage closet. Upstairs, you’ll find a second bedroom, another full bathroom, and a welcoming loft offering flexible space for a home office, reading area, or additional lounge.
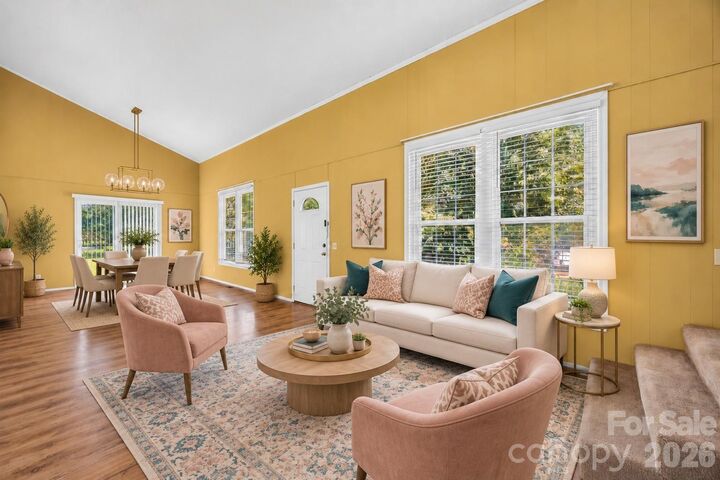
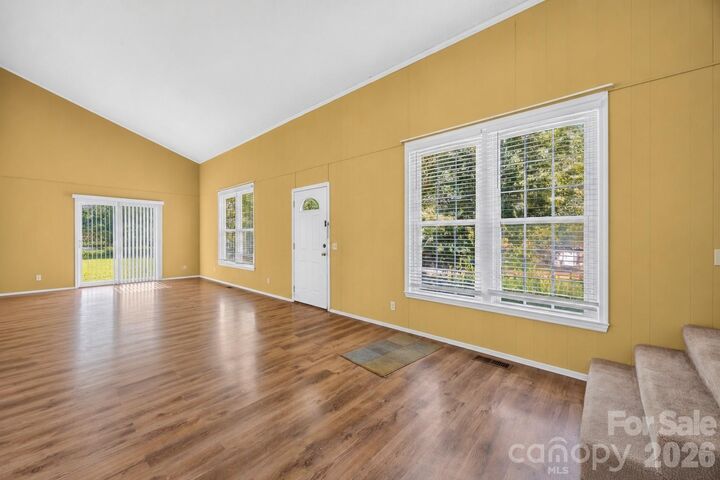
Thoughtful flooring selections include durable LVP throughout the main living areas, soft carpet in the bedrooms, and easy-care vinyl tile in the kitchen and bathrooms. Stylish tile backsplashes add character to both bathrooms.
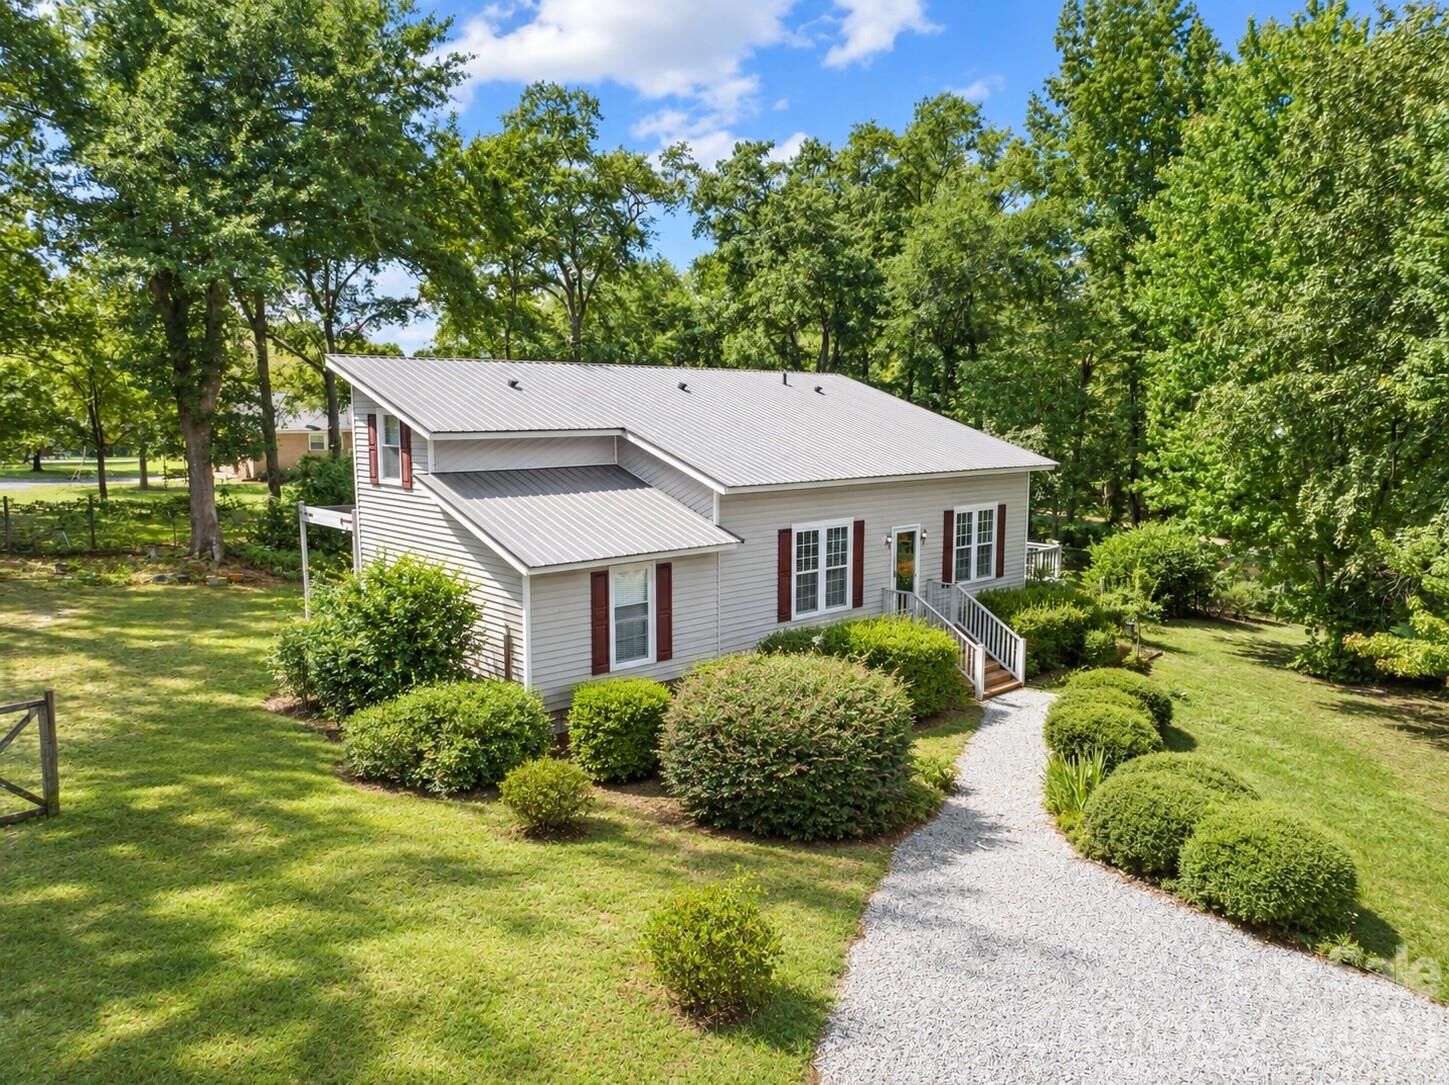
Outside, the level parcel offers abundant usable space, including a fenced backyard ideal for outdoor entertaining, gardening, or relaxation. A detached two-car garage provides valuable parking, storage, or workshop possibilities. Conveniently located near restaurants, shopping, gas stations, and major interstates, this property combines a peaceful setting with easy access to everyday destinations.